
Andy Harkin
REALTOR®

BEDS2
BATHS2 full 1 partial
SQUARE FEET1,950
MLS#12657889
STATUSActive
PROPERTY TYPEResidential - Single Family
SCHOOLDistrict 4
Property Description
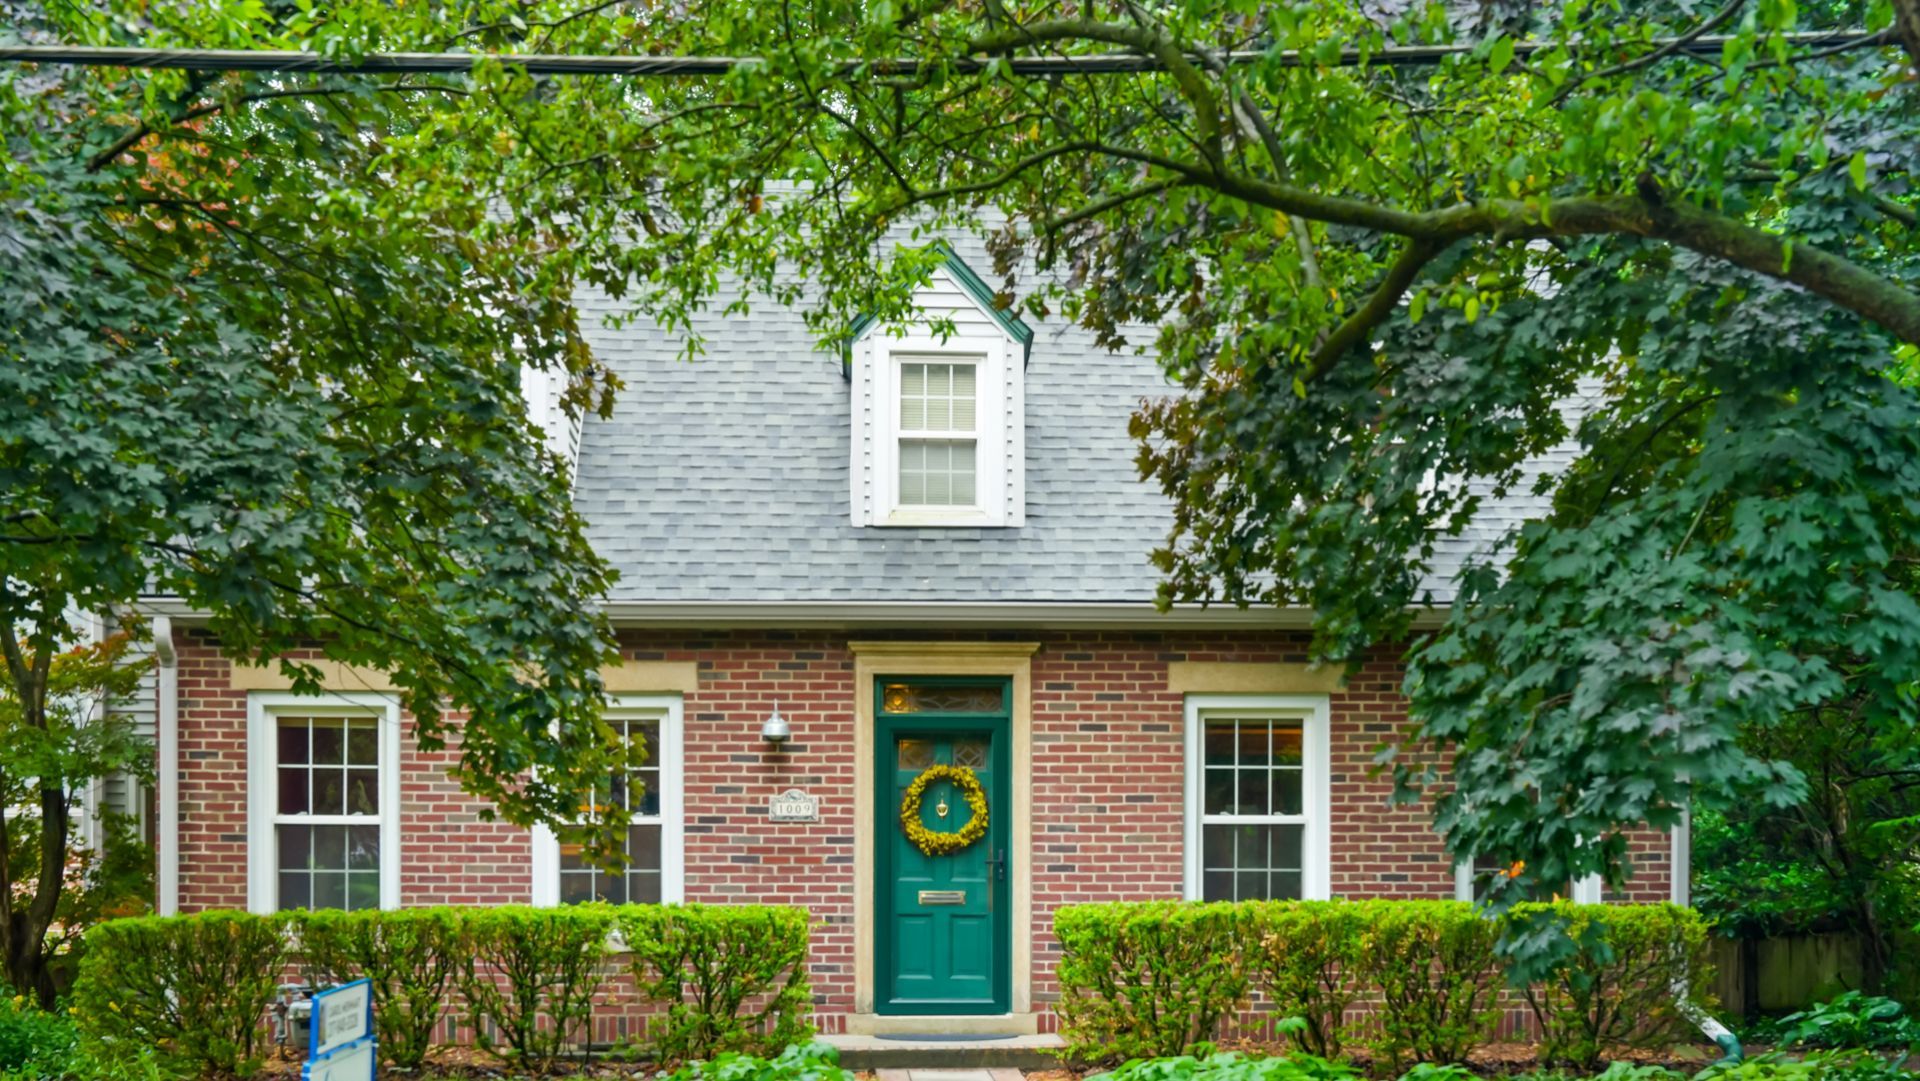
Historic charm and thoughtful updates come together in this beautifully maintained 2-bedroom, 2.5-bath home with additional bonus space in the heart of Champaign, near Clark Park, restaurants, shopping, downtown, and campus conveniences. The striking exterior sets the tone for what you'll find inside. A welcoming foyer with parquet flooring leads to a spacious living room featuring a gas fireplace and wood-beamed ceiling. The light-filled formal dining room offers beautiful built-in storage, while the kitchen includes rich wood cabinetry and a modern subway tile backsplash. Upstairs are two private bedrooms, plus a connected suite consisting of a front sitting room or office, a shared full bath, and a vaulted rear flex room over the garage with its own mini-split system. This unique arrangement works well as a spacious primary retreat, nursery, home office, studio, or guest area. The unfinished basement provides excellent storage and workshop space. Step outside to enjoy your own private oasis, complete with a fantastic screened-in porch and large patio offering a private setting for relaxing or entertaining. With timeless details and flexible living space, this special home is ready to welcome its next owner. Schedule your showing today!
Property Features
Property Type: Residential - Single Family
Basement: Yes
Basement: Unfinished, Partial
Cooling: Central Air
Garage: 1
Heating: Natural Gas
Lot Size: 0.19 Acres
Stories: 1.5
Taxes: $8,397
Year Built: 1936
Feature Descriptions
Additional rooms: Foyer, Office
Appliances: Range, Microwave, Dishwasher, Refrigerator, Washer, Dryer
Association Includes: None
Exterior: Vinyl Siding, Brick
Lot Dimensions: 68X120
Parcel#: 432014234004
Parking: Concrete, Garage Door Opener, Yes, Garage Owned, Attached, Garage
Sewer: Public Sewer
Total Rooms: 6
Township: City of Champa
Water: Public
Room Sizes
Foyer: 15X14
Office: 15X12
Bedroom 2: 19X13
Dining Room: 12X11
Kitchen: 14X7
Living Room: 24X13
Primary Bedroom: 18X13
Local Schools
High School: Central High School
Middle School: Champaign/Middle Call Unit 4 351
Elementary School: Unit 4 Of Choice
School District: District 4
Listed By / Shown By
Listed By
Agency Name: The Real Estate Group,Inc
Agency Phone: 217-607-2634
Shown By
Agent Name: Andy Harkin
Agent Phone: Cell: (815) 299-0492
Agency Title: Gambino Realtors

Estimate Your Payment
Estimated Payment
$ 2,294.48 per month $1,498.51 Principal & Interest $699.75 Property Tax $96.22 Homeowner's InsuranceChange Payment Information


Member Participants (and their affiliated licensees, if applicable) shall indicate on their websites that IDX information is provided exclusively for consumers’ personal non-commercial use, that it may not be used for any purpose other than to identify prospective properties consumers may be interested in purchasing, that the data is deemed reliable but is not guaranteed by MLS GRID, and that the use of the MLS GRID Data may be subject to an end user license agreement prescribed by the Member Participant’s applicable MLS if any and as amended from time to time. MLS GRID may, at its discretion, require use of other disclaimers as necessary to protect Member Participant, and/or their MLS from liability.
Based on information submitted to the MLS GRID. All data is obtained from various sources and may not have been verified by broker or MLS GRID. Supplied Open House Information is subject to change without notice. All information should be independently reviewed and verified for accuracy. Properties may or may not be listed by the office/agent presenting the information.
Privacy Policy / DMCA Notice / ADA Accessibility


This site is hosted, designed and copyright
© 1994 - 2026 by
Delta Media Group, Inc. -- Patent Pending --
1009 W Green Street | MLS# 12657889
This single family home located at 1009 W Green Street, Champaign, IL 61821 is currently listed for sale with an asking price of $329,900. This property was built in 1936 and has 2 bedrooms and 2 full and 1 partial baths with 1950 sq. ft. W Green Street is located within the District 4 school district. Search Champaign real estate on aharkin.gogambino.com today.