
Andy Harkin
REALTOR®

BEDS3
BATHS2 full
SQUARE FEET1,825
MLS#12797745
STATUSActive
PROPERTY TYPEResidential - Single Family
SCHOOLDistrict 117
Property Description
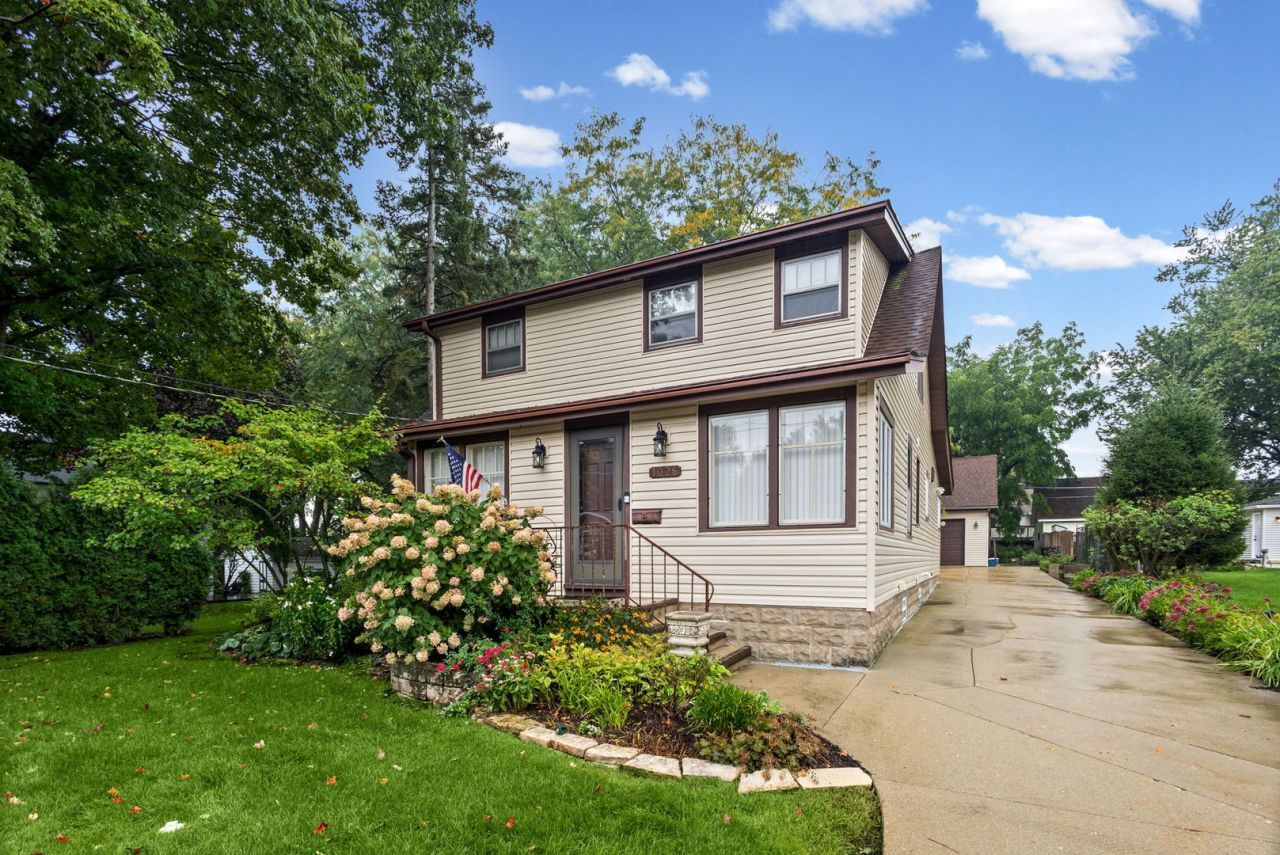
Step into a perfect blend of timeless character and modern convenience in this beautifully maintained mid-century home. Situated in a prime in-town location, this property offers immediate access to the vibrant energy of nearby dining, boutiques, and transportation hubs. The heart of the home is a stunning kitchen/family room addition, thoughtfully designed to balance contemporary needs with the residence's original aesthetic. With ample workspace and updated finishes, it flows seamlessly into the main living areas, making it a natural hub for daily life. Large windows throughout the home invite an abundance of natural light, highlighting the clean lines and architectural details synonymous with the mid-century era. Gutter guards help with the fall leaves and a new Nest thermostat has been added. Car enthusiasts, Artists or those in need of extra workspace will appreciate the detached three-car garage. Above the parking bays, a sprawling attic area provides exceptional storage capacity or the potential to be finished into a creative studio, home office, or recreation space. Outside, the property offers a private retreat with a large deck and professional landscaping while keeping you just moments away from the best amenities the area has to offer. This is a rare opportunity to own a home that honors its heritage while providing the space and updates necessary for modern living.
Property Features
Property Type: Residential - Single Family
Basement: Yes
Basement: Unfinished, Full
Cooling: Central Air
Fireplaces: 1
Garage: 3
Heating: Gas, Forced Air
Lot Size: 60x152x60x152
Roof Type: Asphalt
Stories: 2.0
Taxes: $5,290
Year Built: 1935
Amenities
Built-in Features
Feature Descriptions
Additional rooms: Den, Enclosed Porch Heated
Appliances: Range, Microwave, Dishwasher, Refrigerator, Washer, Dryer, Water Softener Owned
Association Includes: None
Dining Room: Separate
Exterior: Vinyl Siding
Fireplace: Gas Log
Lot: Landscaped
Lot Dimensions: 60x152x60x152
Parcel#: 02083130190000
Parking: Concrete, Garage Door Opener, Yes, Garage Owned, Detached, Garage
Sewer: Public Sewer
Total Rooms: 9
Township: Antioch
Water: Public
Room Sizes
Den: 11X10
Enclosed Porch Heated: 21X8
Bedroom 2: 13X11
Bedroom 3: 11X19
Dining Room: 17X12
Family Room: 15X15
Kitchen: 14X15
Laundry: 20X27
Living Room: 17X14
Primary Bedroom: 13X14
Local Schools
High School: Antioch Community High School
Middle School: Antioch Upper Grade School
Elementary School: W C Petty Elementary School
School District: District 117
Listed By / Shown By
Listed By
Agency Name: @properties Christie's International Real Estate
Agency Phone: 847-367-0500
Shown By
Agent Name: Andy Harkin
Agent Phone: Cell: (815) 299-0492
Agency Title: Gambino Realtors

Estimate Your Payment
Estimated Payment
$ 2,060.22 per month $1,521.67 Principal & Interest $440.83 Property Tax $97.71 Homeowner's InsuranceChange Payment Information


Member Participants (and their affiliated licensees, if applicable) shall indicate on their websites that IDX information is provided exclusively for consumers’ personal non-commercial use, that it may not be used for any purpose other than to identify prospective properties consumers may be interested in purchasing, that the data is deemed reliable but is not guaranteed by MLS GRID, and that the use of the MLS GRID Data may be subject to an end user license agreement prescribed by the Member Participant’s applicable MLS if any and as amended from time to time. MLS GRID may, at its discretion, require use of other disclaimers as necessary to protect Member Participant, and/or their MLS from liability.
Based on information submitted to the MLS GRID. All data is obtained from various sources and may not have been verified by broker or MLS GRID. Supplied Open House Information is subject to change without notice. All information should be independently reviewed and verified for accuracy. Properties may or may not be listed by the office/agent presenting the information.
Privacy Policy / DMCA Notice / ADA Accessibility


This site is hosted, designed and copyright
© 1994 - 2026 by
Delta Media Group, Inc. -- Patent Pending --
1026 Spafford Street | MLS# 12797745
This single family home located at 1026 Spafford Street, Antioch, IL 60002 is currently listed for sale with an asking price of $335,000. This property was built in 1935 and has 3 bedrooms and 2 full baths with 1825 sq. ft. Spafford Street is located within the District 117 school district. Search Antioch real estate on aharkin.gogambino.com today.