
Andy Harkin
REALTOR®

BEDS4
BATHS3 full
SQUARE FEET2,620
MLS#2174076
STATUSActive
PROPERTY TYPEResidential - Single Family
SUBDIVISIONGlen Eagle
Property Description
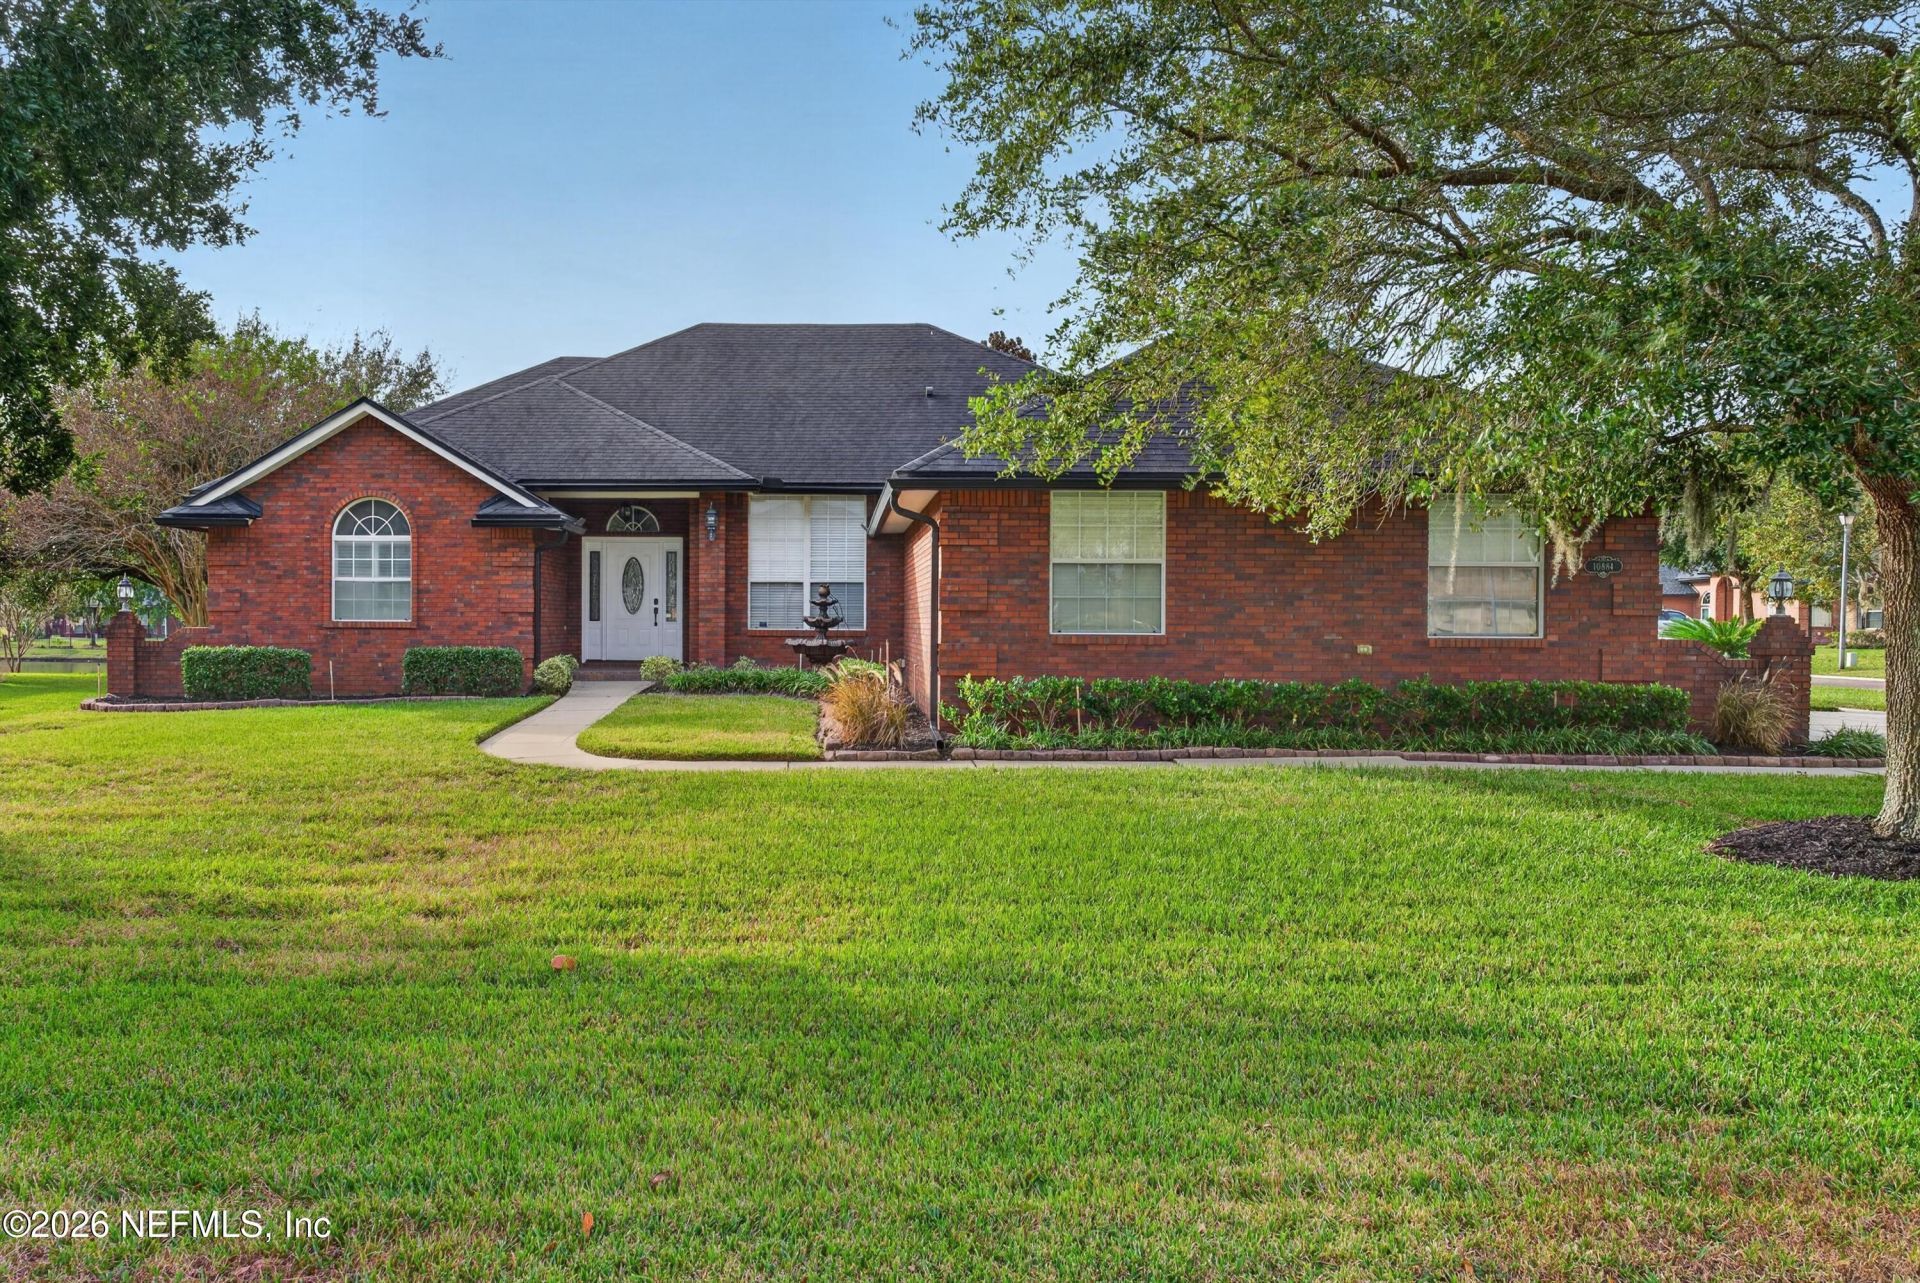
Welcome home to desirable Glen Eagle! Don't miss your chance to own this all-brick, split-layout 4-bed, 3-bath, 3-car garage home in West Jacksonville. Built in 2005, it pairs classic wood floors and durable tile in the kitchen and baths with an incredible bonus: the seller is partnering with Fantastic Floors of Orange Park so you can pick out brand-new flooring in all 4 bedrooms, giving you the custom feel of new construction in an established neighborhood! Gather by the cozy gas fireplace in the bright living area, enjoy the convenience of a Culligan water softener, and move right in with all appliances included-even the washer and dryer. Major updates include a 6-year-old roof and 5-year-old AC. Features a private primary suite with his-and-hers closets, three roomy secondary bedrooms, and a well-maintained yard with an all-brick patio. Close to schools, highways, shopping, and dining like Mr. Chubby's, Publix, ALDI, Cinco De Mayo, and Hokkaido. Schedule your showing today!
Property Features
Property Type: Residential - Single Family
Cooling: Central Air, Electric
Fireplaces: 1
Garage: 3 car attached
Heating: Central, Electric
Home Style: Ranch
Lot Size: 0.29 Acres
Roof Type: Shingle
Taxes: $4,266
Year Built: 2005
Feature Descriptions
Exterior: Brick, Brick Veneer
Local Schools
High School: Edward White
Elementary School: Crystal Springs
Listed By / Shown By
Listed By
Agency Name: WATSON REALTY CORP
Shown By
Agent Name: Andy Harkin
Agent Phone: Cell: (815) 299-0492
Agency Title: Gambino Realtors

Estimate Your Payment
Estimated Payment
$ 2,893.34 per month $2,384.71 Principal & Interest $355.50 Property Tax $153.12 Homeowner's InsuranceChange Payment Information

Privacy Policy / DMCA Notice / ADA Accessibility


This site is hosted, designed and copyright
© 1994 - 2026 by
Delta Media Group, Inc. -- Patent Pending --
10884 Torrin Road | MLS# 2174076
This single family home located at 10884 Torrin Road, Jacksonville, FL 32221 is currently listed for sale with an asking price of $524,999. This property was built in 2005 and has 4 bedrooms and 3 full baths with 2620 sq. ft. Torrin Road is located in the Glen Eagle subdivision. Search Glen Eagle real estate on aharkin.gogambino.com today.