
Andy Harkin
REALTOR®

BEDS5
BATHS4 full
SQUARE FEET2,588
MLS#12699703
STATUSActive
PROPERTY TYPEResidential - Single Family
SUBDIVISIONPembroke Greens
SCHOOLDistrict 203
Property Description
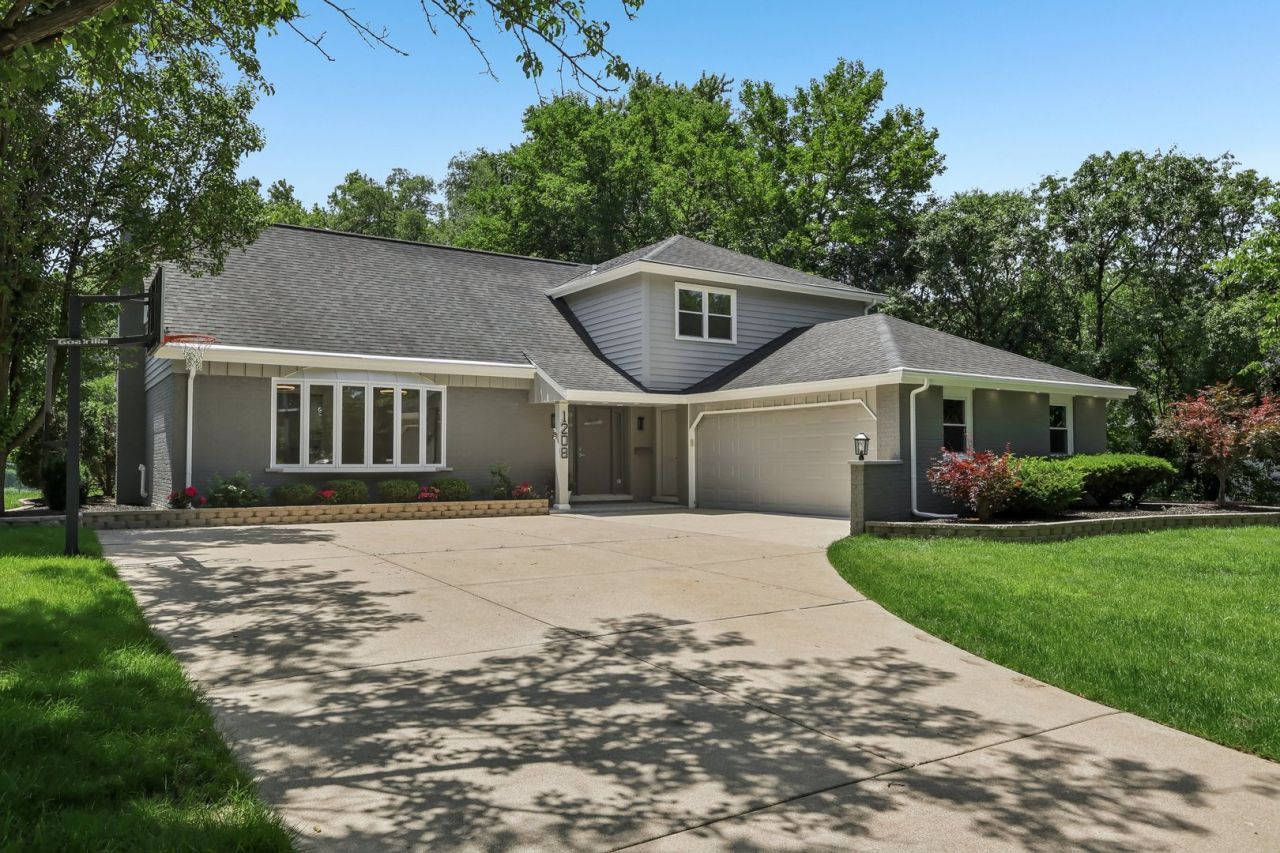
Welcome to your gorgeous white brick home, expertly renovated in 2026 to deliver the luxury you deserve. From the moment you step through the front door, you'll appreciate the exceptional craftsmanship and attention to detail that transformed nearly every inch of this home. Rich hardwood floors guide you through spacious living and dining areas before opening into a warm, inviting family room centered around a stunning limestone wood-burning fireplace. Just beyond, the incredible three-season room becomes a natural extension of the living space, overlooking professionally landscaped grounds and creating the perfect place to enjoy your morning coffee or unwind at the end of the day. At the heart of the home, the completely renovated kitchen showcases gorgeous granite and quartz countertops, brand-new stainless steel appliances (2026), custom-quality finishes, and thoughtful design that makes everyday living and entertaining effortless. A first-floor bedroom and full bath offer exceptional flexibility for guests, related living, or a private home office. Upstairs, the spacious primary bedroom provides a peaceful retreat with a beautifully crafted spa-inspired bathroom and walk-in closet, while three additional bedrooms continue the home's timeless design with the same level of quality and attention to detail found throughout. The finished basement expands your living space with a comfortable second family room, a full bath, and abundant storage. Nearly every inch of this home has been thoughtfully updated in 2026, including the beautifully renovated kitchen and bathrooms, brand-new stainless steel appliances, new furnace, new central air, new water heater, and countless high-end finishes that reflect the pride and precision poured into this renovation. Surrounded by towering mature trees and professional landscaping, this home offers the perfect balance of modern luxury, timeless craftsmanship, and everyday comfort. Schedule your private showing today and experience the difference exceptional quality makes.
Property Features
Property Type: Residential - Single Family
Basement: Unfinished, Partial
Basement: Yes
Cooling: Central Air
Fireplaces: 1
Garage: 2.5
Heating: Natural Gas, Forced Air, Sep Heating Systems - 2+
Lot Size: 0.35 Acres
Roof Type: Asphalt
Taxes: $10,582
Year Built: 1970
Amenities
Vaulted Ceiling(s)
1st Floor Bedroom
1st Floor Full Bath
Walk-In Closet(s)
High Ceilings
Open Floorplan
Dining Combo
Granite Counters
Pantry
Quartz Counters
Feature Descriptions
Additional rooms: Bedroom 5,Family Room, Foyer, Sun Room
Appliances: Double Oven, Range, Microwave, Dishwasher, High End Refrigerator, Washer, Dryer, Stainless Steel Appliance(s), ENERGY STAR Qualified Appliances
Association Includes: None
Bath Features: Separate Shower, Double Sink, Soaking Tub
Dining Room: Separate, Kitchen/Dining Combo
Exterior: Vinyl Siding, Brick
Fireplace: Wood Burning
Fireplace Location(s): Family Room
Laundry: Main Level, Gas Dryer Hookup, Laundry Closet
Lot Dimensions: 170X124X179X53
Parcel#: 0817312003
Parking: Concrete, Garage Door Opener, Yes, Garage Owned, Attached, Driveway, Garage
Sewer: Public Sewer
Total Rooms: 10
Township: Lisle
Water: Public
Room Sizes
Bedroom 5: 11X10
Family Room - Down: 22X16
Foyer: 9X7
Sun Room: 19X15
Bedroom 2: 11X7
Bedroom 3: 14X13
Bedroom 4: 14X11
Dining Room: 10X12
Family Room: 13X21
Kitchen: 10X17
Laundry: 2X8
Living Room: 13X20
Primary Bedroom: 21X17
Local Schools
High School: Naperville North High School
Middle School: Washington Junior High School
Elementary School: Prairie Elementary School
School District: District 203
Listed By / Shown By
Listed By
Agency Name: Real People Realty
Agency Phone: 815-469-7449
Shown By
Agent Name: Andy Harkin
Agent Phone: Cell: (815) 299-0492
Agency Title: Gambino Realtors

Estimate Your Payment
Estimated Payment
$ 5,885.00 per month $4,701.29 Principal & Interest $881.83 Property Tax $301.88 Homeowner's InsuranceChange Payment Information


Member Participants (and their affiliated licensees, if applicable) shall indicate on their websites that IDX information is provided exclusively for consumers’ personal non-commercial use, that it may not be used for any purpose other than to identify prospective properties consumers may be interested in purchasing, that the data is deemed reliable but is not guaranteed by MLS GRID, and that the use of the MLS GRID Data may be subject to an end user license agreement prescribed by the Member Participant’s applicable MLS if any and as amended from time to time. MLS GRID may, at its discretion, require use of other disclaimers as necessary to protect Member Participant, and/or their MLS from liability.
Based on information submitted to the MLS GRID. All data is obtained from various sources and may not have been verified by broker or MLS GRID. Supplied Open House Information is subject to change without notice. All information should be independently reviewed and verified for accuracy. Properties may or may not be listed by the office/agent presenting the information.
Privacy Policy / DMCA Notice / ADA Accessibility


This site is hosted, designed and copyright
© 1994 - 2026 by
Delta Media Group, Inc. -- Patent Pending --
1208 Elizabeth Avenue | MLS# 12699703
This single family home located at 1208 Elizabeth Avenue, Naperville, IL 60540 is currently listed for sale with an asking price of $1,035,000. This property was built in 1970 and has 5 bedrooms and 4 full baths with 2588 sq. ft. Elizabeth Avenue is located in the Pembroke Greens subdivision within the District 203 school district. Search Pembroke Greens real estate on aharkin.gogambino.com today.