
Andy Harkin
REALTOR®

BEDS3
BATHS2 full 1 partial
SQUARE FEET1,981
MLS#12151293
STATUSNew
PROPERTY TYPEResidential - Townhouse
SUBDIVISIONCress Creek Commons
SCHOOLDistrict 203
Property Description
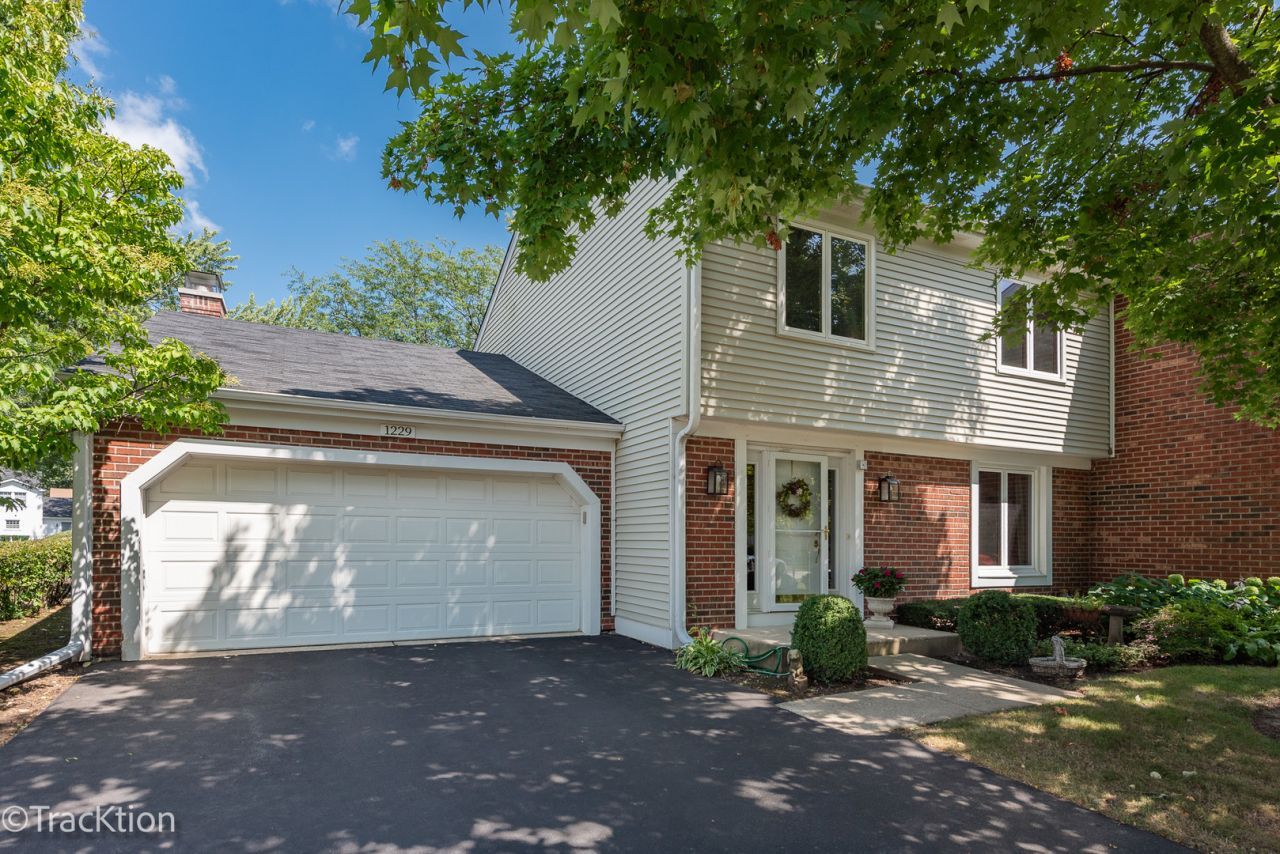
Welcome to this beautifully maintained end-unit townhome that offers the feel of a single-family home with the convenience of townhome living. A spacious slate tile foyer creates a warm first impression and sets the tone for the well-cared-for interior. The large living room features freshly cleaned carpeting and flows seamlessly into a formal dining room, creating an inviting space for everyday living and entertaining. One of the home's standout features is its peaceful setting overlooking a scenic lake, providing beautiful views from multiple rooms throughout the home. The kitchen offers wood laminate flooring, granite countertops, stainless steel appliances, recessed lighting, and a layout that allows you to enjoy the lake views while preparing meals. Just beyond the kitchen, the cozy family room feels like the heart of the home with its beamed ceiling, brick fireplace with gas logs, built-in bookshelves, and sliding glass door leading to a private patio overlooking the water. The first floor also includes a convenient powder room and a hallway leading to the attached two-car garage. A full unfinished basement provides abundant storage space and excellent potential for future finishing. Upstairs, newer carpeting extends throughout the second level. The hall bath was updated with ceramic tile flooring, and all three bedrooms are generously sized. The primary suite offers a walk-in closet, separate dressing area, private bath, and tranquil lake views that create a relaxing retreat at the end of the day. Beyond the home itself, the location is exceptional. Ownership includes membership in the Cress Creek Bath & Racquet Club, offering a true resort-style lifestyle right in the neighborhood. Golf enthusiasts will appreciate being just moments from the prestigious Cress Creek Golf Club. Located just north of vibrant downtown Naperville, you'll enjoy convenient access to shopping, dining, entertainment, and the Riverwalk. The home is served by highly acclaimed District 203 schools, including Naperville North High School. Lovingly maintained by a true professional homeowner, this exceptionally clean and well-cared-for residence offers comfort, space, and a setting that is difficult to find. Live here and make it a wonderful life!
Property Features
Property Type: Residential - Townhouse
Basement: Unfinished, Full
Basement: Yes
Cooling: Central Air
Fireplaces: 1
Garage: 2
Heating: Natural Gas, Forced Air
Lot Size: 31x17x75x43x91
Roof Type: Asphalt
Stories: 2.0
Taxes: $8,245
Year Built: 1981
Amenities
Built-in Features
Walk-In Closet(s)
Bookcases
Feature Descriptions
Additional rooms: Foyer, Walk In Closet
Appliances: Range, Microwave, Dishwasher, Refrigerator, Washer, Dryer, Disposal, Humidifier
Association Amenities: Golf Course, Pool, Tennis Court(s)
Association Includes: Insurance, Clubhouse, Pool, Exterior Maintenance, Lawn Care, Snow Removal
Dining Room: Separate
Exterior: Combination
Fireplace: Attached Fireplace Doors/Screen, Gas Log
Fireplace Location(s): Family Room
HOA Fee: 390/ Monthly
Laundry: Main Level, Sink
Lot: Corner Lot
Lot Dimensions: 31x17x75x43x91
Master Association Fee: 700/ Yearly
Other Equipment: CO Detectors, Sump Pump
Parcel#: 0711213025
Parking: Asphalt, Garage Door Opener, Yes, Garage Owned, Attached, Garage
Pet Allowed: Cats OK, Dogs OK
Sewer: Public Sewer
Total Rooms: 7
Township: Naperville
Water: Lake Michigan
Room Sizes
Foyer: 6X11
Walk In Closet: 6X6
Bedroom 2: 12X11
Bedroom 3: 12X9
Dining Room: 12X12
Family Room: 13X18
Kitchen: 12X16
Living Room: 17X12
Primary Bedroom: 16X12
Local Schools
High School: Naperville North High School
Middle School: Jefferson Junior High School
Elementary School: Mill Street Elementary School
School District: District 203
Listed By / Shown By
Listed By
Agency Name: Platinum Partners Realtors
Agency Phone: 630-376-4401
Shown By
Agent Name: Andy Harkin
Agent Phone: Cell: (815) 299-0492
Agency Title: Gambino Realtors

Estimate Your Payment
Estimated Payment
$ 3,104.07 per month $2,271.16 Principal & Interest $687.08 Property Tax $145.83 Homeowner's InsuranceChange Payment Information


Member Participants (and their affiliated licensees, if applicable) shall indicate on their websites that IDX information is provided exclusively for consumers’ personal non-commercial use, that it may not be used for any purpose other than to identify prospective properties consumers may be interested in purchasing, that the data is deemed reliable but is not guaranteed by MLS GRID, and that the use of the MLS GRID Data may be subject to an end user license agreement prescribed by the Member Participant’s applicable MLS if any and as amended from time to time. MLS GRID may, at its discretion, require use of other disclaimers as necessary to protect Member Participant, and/or their MLS from liability.
Based on information submitted to the MLS GRID. All data is obtained from various sources and may not have been verified by broker or MLS GRID. Supplied Open House Information is subject to change without notice. All information should be independently reviewed and verified for accuracy. Properties may or may not be listed by the office/agent presenting the information.
Privacy Policy / DMCA Notice / ADA Accessibility


This site is hosted, designed and copyright
© 1994 - 2026 by
Delta Media Group, Inc. -- Patent Pending --
1229 W Bauer Road | MLS# 12151293
This townhouse located at 1229 W Bauer Road , Naperville, IL 60563 is currently listed for sale with an asking price of $500,000. This property was built in 1981 and has 3 bedrooms and 2 full and 1 partial baths with 1981 sq. ft. W Bauer Road is located in the Cress Creek Commons subdivision within the District 203 school district. Search Cress Creek Commons real estate on aharkin.gogambino.com today.