
Andy Harkin
REALTOR®

BEDS2
BATHS1 full
SQUARE FEET976
MLS#12725139
STATUSActive
PROPERTY TYPEResidential - Condominium
SCHOOLDistrict 299
Property Description
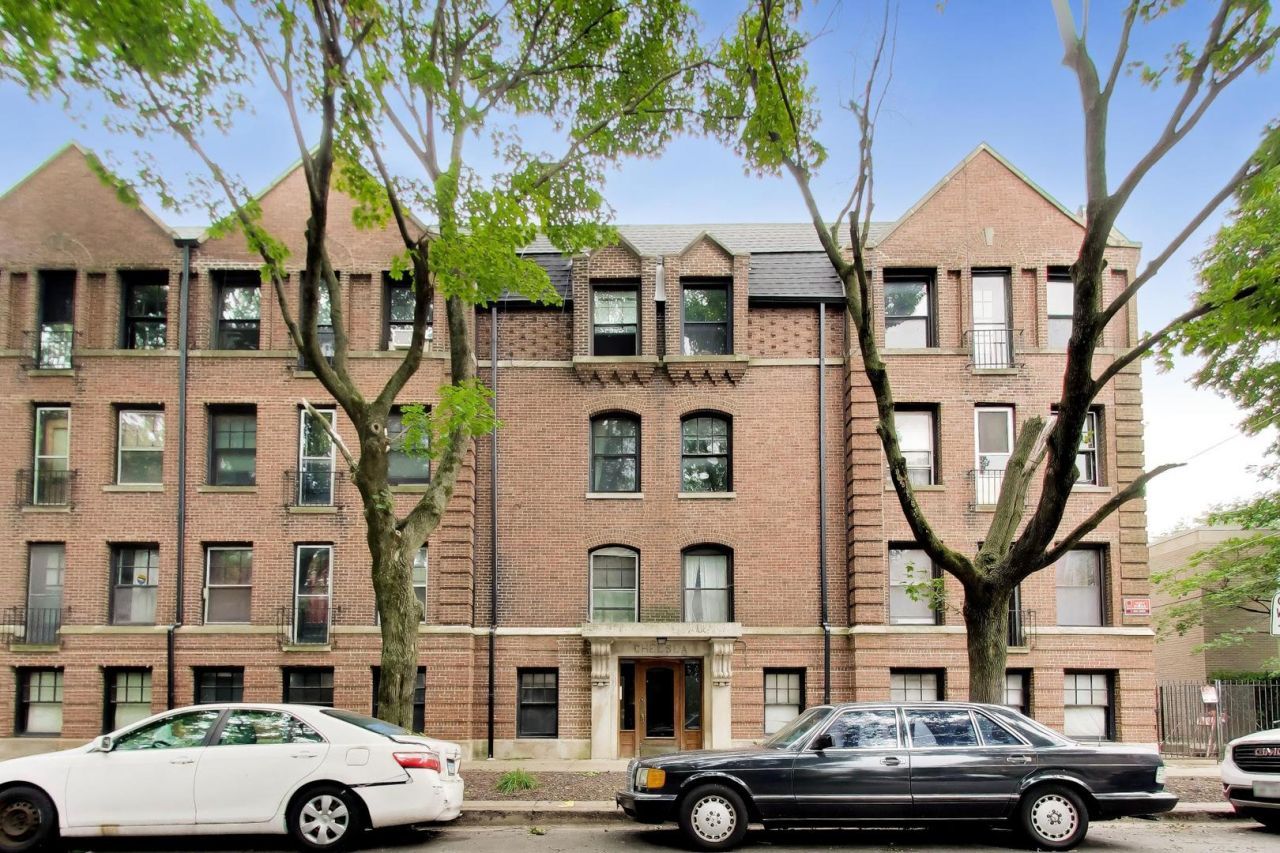
BUYERS-DON'T MISS THIS OPPORTUNITY! This property qualifies for TWO housing grants totaling up to $70,000 for eligible buyers and a below market interest rate! The location of this lovely condo on the University of Chicago Campus just can't be beat. One block east and you're at the Metra stop for an easy ride into the Loop or even the train heading south to the beaches of Michigan. Keep going east and you'll end up at the 57th St Beach and Promontory Point. Go south a bit and you are at the Museum of Science and Industry and the Obama Center. The bookstores and restaurants on 57th St are around the corner and the new foodie paradise of 53rd St is an easy walk or roll away. Trader Joes, Walgreens and the new Barnes and Noble as well as several eateries are in the Hyde Park Plaza just 2 blocks away. The location of this condominium within the revered Chelsea Condominiums is also the best. On the third floor, there will never be anyone over your head. Out the windows are leafy views of the treetops. The dining room and the kitchen look over the private fenced garden of the association. Much of the vintage details still remain in this elegant apartment with an unusual layout. You walk down the hallway from the front door past the primary bedroom and hall bath. Then the space opens up with a large opening to the updated kitchen with brand new stainless steel gas stove, microwave and dishwasher. The white painted wood cabinets are plentiful and many of the upper cabinets have glass doors. The kitchen also has a great big south facing window and a door accessing the long and spacious porch. Just beyond the kitchen are the adjoining living room and dining room. The living room has a door leading out to the Juliette balcony. The south facing dining room is flooded with sunlight from two oversized windows. An original huge built-in buffet is not only perfect for serving big parties, but provides extra storage. The full bath has been updated as well. The whole place has been skim coated where necessary and fully repainted throughout. It's in beautiful move-in condition. The building replaced its boiler in 2001, replaced the roof in 2022 and it was tuckpointed in 2024. Perfect purchase for the fall.
Property Features
Property Type: Residential - Condominium
Basement: Yes
Basement: Unfinished, None, Full
Cooling: None
Heating: Gas, Radiator(s)
Lot Size: COMMON
Stories: 3.0
Taxes: $4,697
Year Built: 1910
Amenities
Storage
Feature Descriptions
Additional rooms: Deck
Appliances: Range, Microwave, Dishwasher, Refrigerator
Association Amenities: Bike Room/Bike Trails, Coin Laundry, Storage, Security Door Lock(s), Fencing, Intercom
Association Includes: Heat, Water, Insurance, Exterior Maintenance, Lawn Care, Scavenger, Snow Removal
Bath Features: Soaking Tub
Dining Room: Separate
Exterior: Brick
HOA Fee: 558/ Monthly
Laundry: Common Area
Lot: Common Grounds, Corner Lot, Landscaped, Mature Trees
Lot Dimensions: COMMON
Other Equipment: Intercom, CO Detectors, Ceiling Fan(s)
Parcel#: 20142110621003
Pet Allowed: Cats OK, Dogs OK
Sewer: Public Sewer, Storm Sewer
Total Rooms: 5
Township: Hyde Park
Water: Lake Michigan, Public
Room Sizes
Deck: 19X7
Bedroom 2: 9X12
Dining Room: 11X13
Kitchen: 14X11
Living Room: 12X6
Primary Bedroom: 11X13
Local Schools
High School: Kenwood Academy High School
Middle School: Ray Elementary School
Elementary School: Ray Elementary School
School District: District 299
Listed By / Shown By
Listed By
Agency Name: The Margie Smigel Group, LLC
Agency Phone: 312-953-1466
Shown By
Agent Name: Andy Harkin
Agent Phone: Cell: (815) 299-0492
Agency Title: Gambino Realtors

Estimate Your Payment
Estimated Payment
$ 1,817.44 per month $1,339.98 Principal & Interest $391.42 Property Tax $86.04 Homeowner's InsuranceChange Payment Information


Member Participants (and their affiliated licensees, if applicable) shall indicate on their websites that IDX information is provided exclusively for consumers’ personal non-commercial use, that it may not be used for any purpose other than to identify prospective properties consumers may be interested in purchasing, that the data is deemed reliable but is not guaranteed by MLS GRID, and that the use of the MLS GRID Data may be subject to an end user license agreement prescribed by the Member Participant’s applicable MLS if any and as amended from time to time. MLS GRID may, at its discretion, require use of other disclaimers as necessary to protect Member Participant, and/or their MLS from liability.
Based on information submitted to the MLS GRID. All data is obtained from various sources and may not have been verified by broker or MLS GRID. Supplied Open House Information is subject to change without notice. All information should be independently reviewed and verified for accuracy. Properties may or may not be listed by the office/agent presenting the information.
Privacy Policy / DMCA Notice / ADA Accessibility


This site is hosted, designed and copyright
© 1994 - 2026 by
Delta Media Group, Inc. -- Patent Pending --
1453 E 56th Street, Unit 3W | MLS# 12725139
This condo located at 1453 E 56th Street, Unit 3W, Chicago, IL 60637 is currently listed for sale with an asking price of $295,000. This property was built in 1910 and has 2 bedrooms and 1 full baths with 976 sq. ft. E 56th Street, Unit 3W is located within the District 299 school district. Search Chicago real estate on aharkin.gogambino.com today.