
Andy Harkin
REALTOR®

BEDS3
BATHS2 full
SQUARE FEET1,650
MLS#1351621
STATUSPending
PROPERTY TYPEResidential - Single Family
SUBDIVISIONBellwood Subdivision
SCHOOLFayetteville
Property Description
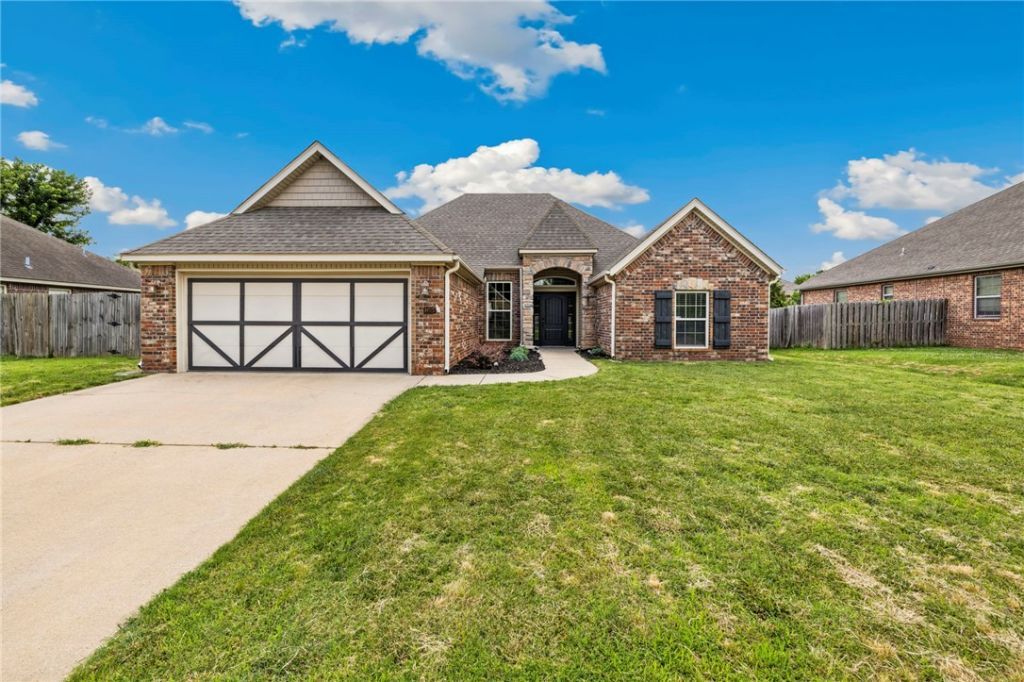
Move-in ready Fayetteville home with fresh updates and an unbeatable location! Situated just two blocks from a Razorback Transit bus stop, this property offers convenient access to the University of Arkansas, only 3.6 miles away. Recent improvements include fresh paint throughout the entire home, including ceilings, walls, trim, closets, cabinetry, and even the garage. Brand-new carpet adds to the home's clean, refreshed feel. The refrigerator, washer, and dryer will convey, making this a true turnkey opportunity for owner-occupants, students, faculty, or investors. Outdoor enthusiasts will appreciate being just 0.2 miles from the Razorback Greenway Trail, providing miles of paved paths for walking, running, and biking. Commuters will enjoy quick access to I-49, located approximately 1.6 miles away. Whether you're looking for a primary residence, game-day getaway, or investment property, this well-maintained home is ready for its next owner.
Property Features
Property Type: Residential - Single Family
Cooling: Central Air
Fireplaces: 1
Heating: Central
Lot Size: 0.21 Acres
Roof Type: Architectural, Shingle
Stories: 1.0
Taxes: $3,035
Year Built: 2009
Amenities
Ceiling Fan(s)
Cathedral Ceiling(s)
Eat-in Kitchen
Granite Counters
Pantry
Walk-In Closet(s)
Window Treatments
Concrete Driveway
Feature Descriptions
Appliances: Dryer, Dishwasher, Electric Range, Disposal, Gas Water Heater, Microwave Hood Fan, Microwave, Refrigerator, Washer, Plumbed For Ice Maker
Community Features: Biking, Curbs, Near Fire Station, Near Hospital, Near Schools, Park, Shopping, Sidewalks, Trails/Paths
Days on Site: 35
Exterior: Brick
Fencimg: Back Yard, Privacy, Wood
Fireplace: Living Room
Flooring: Bamboo, Carpet, Tile
Laundry: Washer Hookup, Dryer Hookup
Lot: Central Business District, City Lot, Landscaped, Near Park, Subdivision
Parcel#: 765-26971-000
Parking: Attached, Garage, Garage Door Opener
Parking Notes: Attached, Garage, Garage Door Opener
Patio/Porch: Patio
Sewer: Public Sewer
Utilities: Electricity Available, Natural Gas Available, Sewer Available, Water Available
Water: Public
Water Features: None
Window: Blinds
Local Schools
School District: Fayetteville
Listed By / Shown By
Listed By
Agency Name: Crye-Leike REALTORS Fayetteville
Shown By
Agent Name: Andy Harkin
Agent Phone: Cell: (815) 299-0492
Agency Title: Gambino Realtors

Estimate Your Payment
Estimated Payment
$ 1,968.98 per month $1,612.52 Principal & Interest $252.92 Property Tax $103.54 Homeowner's InsuranceChange Payment Information

Privacy Policy / DMCA Notice / ADA Accessibility


This site is hosted, designed and copyright
© 1994 - 2026 by
Delta Media Group, Inc. -- Patent Pending --
1495 N Corsica Drive | MLS# 1351621
This single family home located at 1495 N Corsica Drive, Fayetteville, AR 72704 is currently listed for sale with an asking price of $355,000. This property was built in 2009 and has 3 bedrooms and 2 full baths with 1650 sq. ft. N Corsica Drive is located in the Bellwood Subdivision subdivision within the Fayetteville school district. Search Bellwood Subdivision real estate on aharkin.gogambino.com today.