
Andy Harkin
REALTOR®

BEDS2
BATHS1 full 1 partial
MLS#12811222
STATUSNew
PROPERTY TYPERental - Single Family
SCHOOLDistrict 299
Property Description
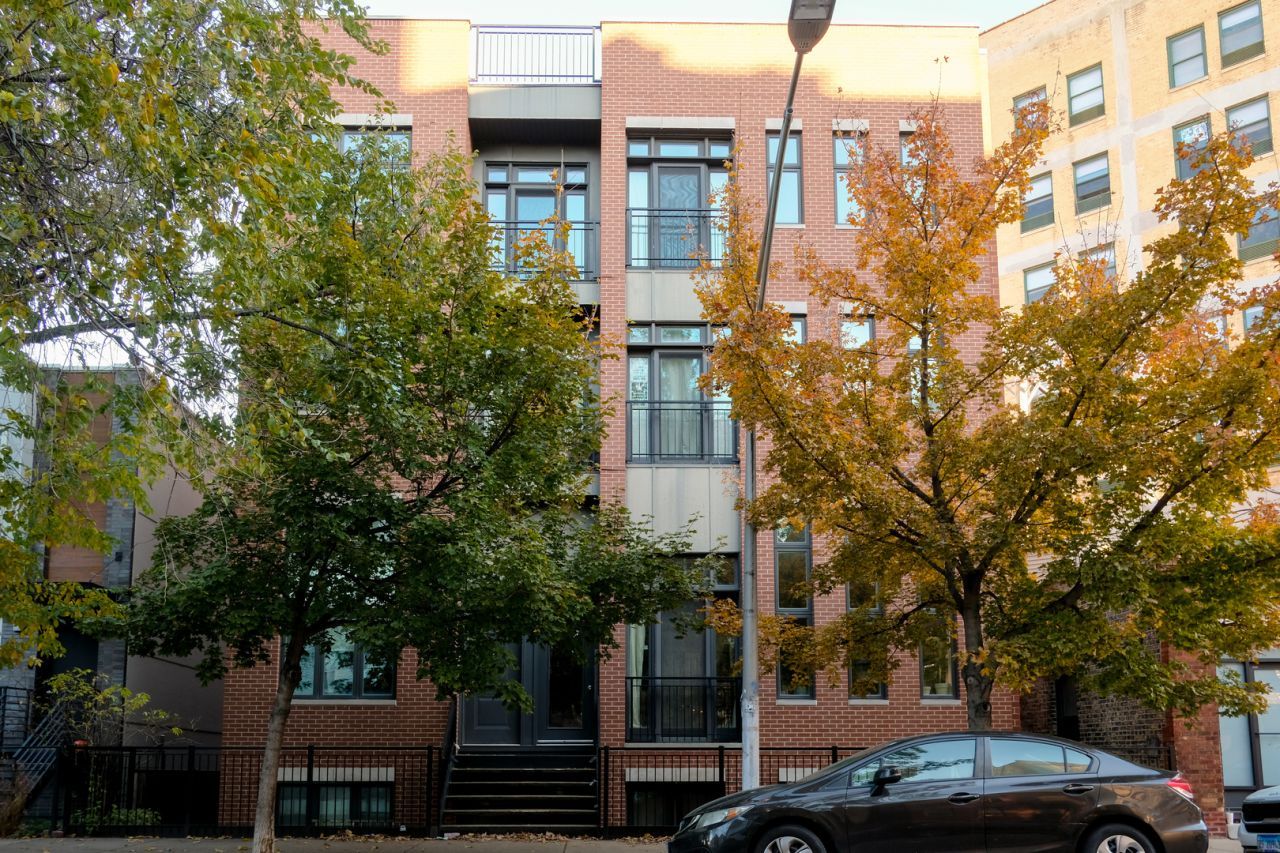
Available 1/1! Designer rehabbed, 2 bedroom/1.5 bathroom penthouse apartment in an intimate walk-up building right off of Division St. in Wicker Park! Kitchen features include stainless steel kitchen appliances, a gas range, quartz countertops, ice maker/water dispenser and garbage disposal. Living area features include a south facing view, designated office area, gas fireplace with custom-tiled surround and a built-in shelving system which adds additional storage and character to the overall space. Kristy Stafford wallpapered and terracotta tiled powder room great for guests. Luxurious en-suite master bathroom complete with a dual sink vanity, cle tile walk-in shower with a Brizo shower set and rain shower head. Fully organized walk-in closet plus additional coat closet in the hallway. Huge deck off of the rear of the apartment perfect for lounging, gardening and grilling. Common rooftop area. In-unit washer and dryer plus 1 garage parking space included in the rent. Perfectly situated just 1 block to the Blue line 'L' stop at Division, 1 minute driving to the expressway and 3 minutes walking to shops, restaurants, cafes and nightlife on Division, Milwaukee and Ashland. Broker owned.
Property Features
Property Type: Rental - Single Family
Basement: None
Cooling: Central Air
Fireplaces: 1
Garage: 1
Heating: Gas, Forced Air, Indv Controls
Lot Size: COMMON
Roof Type: Rubber
Stories: 3.0
Year Built: 2011
Amenities
Bookcases
Dining Combo
Feature Descriptions
Additional rooms: Deck, Walk In Closet
Appliances: Range, Microwave, Dishwasher, Refrigerator, Freezer, Washer, Dryer, Disposal, Stainless Steel Appliance(s), Range Hood, ENERGY STAR Qualified Appliances, Humidifier
Bath Features: Separate Shower, Double Sink
Exterior: Brick
Fireplace: Wood Burning, Gas Log, Gas Starter
Fireplace Location(s): Living Room
Laundry: Washer Hookup, In Unit
Lot: Corner Lot
Lot Dimensions: COMMON
Other Equipment: Intercom, CO Detectors, Ceiling Fan(s)
Parking: Garage Door Opener, Yes, Garage Owned, Attached, Garage
Pet Allowed: Cats OK, Dogs OK
Rent Includes: Water, Parking
Sewer: Public Sewer
Total Rooms: 5
Township: West Chicago
Water: Public
Room Sizes
Walk In Closet: 05X04
Deck: 20X7
Bedroom 2: 9X8
Dining Room: COMBO
Kitchen: 14X11
Laundry: 2X3
Living Room: 11X18
Primary Bedroom: 16X10
Local Schools
School District: District 299
Listed By / Shown By
Listed By
Agency Name: Compass
Agency Phone: 312-319-1168
Shown By
Agent Name: Andy Harkin
Agent Phone: Cell: (815) 299-0492
Agency Title: Gambino Realtors



Member Participants (and their affiliated licensees, if applicable) shall indicate on their websites that IDX information is provided exclusively for consumers’ personal non-commercial use, that it may not be used for any purpose other than to identify prospective properties consumers may be interested in purchasing, that the data is deemed reliable but is not guaranteed by MLS GRID, and that the use of the MLS GRID Data may be subject to an end user license agreement prescribed by the Member Participant’s applicable MLS if any and as amended from time to time. MLS GRID may, at its discretion, require use of other disclaimers as necessary to protect Member Participant, and/or their MLS from liability.
Based on information submitted to the MLS GRID. All data is obtained from various sources and may not have been verified by broker or MLS GRID. Supplied Open House Information is subject to change without notice. All information should be independently reviewed and verified for accuracy. Properties may or may not be listed by the office/agent presenting the information.
Privacy Policy / DMCA Notice / ADA Accessibility


This site is hosted, designed and copyright
© 1994 - 2026 by
Delta Media Group, Inc. -- Patent Pending --
1530 W Haddon Avenue , Unit 3W | MLS# 12811222
This property located at 1530 W Haddon Avenue , Unit 3W, Chicago, IL 60642 is currently listed for rent with an asking price of $4,300 / Monthly. W Haddon Avenue , Unit 3W is located within the District 299 school district. Search Chicago real estate on aharkin.gogambino.com today.