
Andy Harkin
REALTOR®

BEDS3
BATHS2 full
SQUARE FEET1,784
MLS#202607280
STATUSActive
PROPERTY TYPEResidential - Single Family
SCHOOLHononegah 207
Property Description
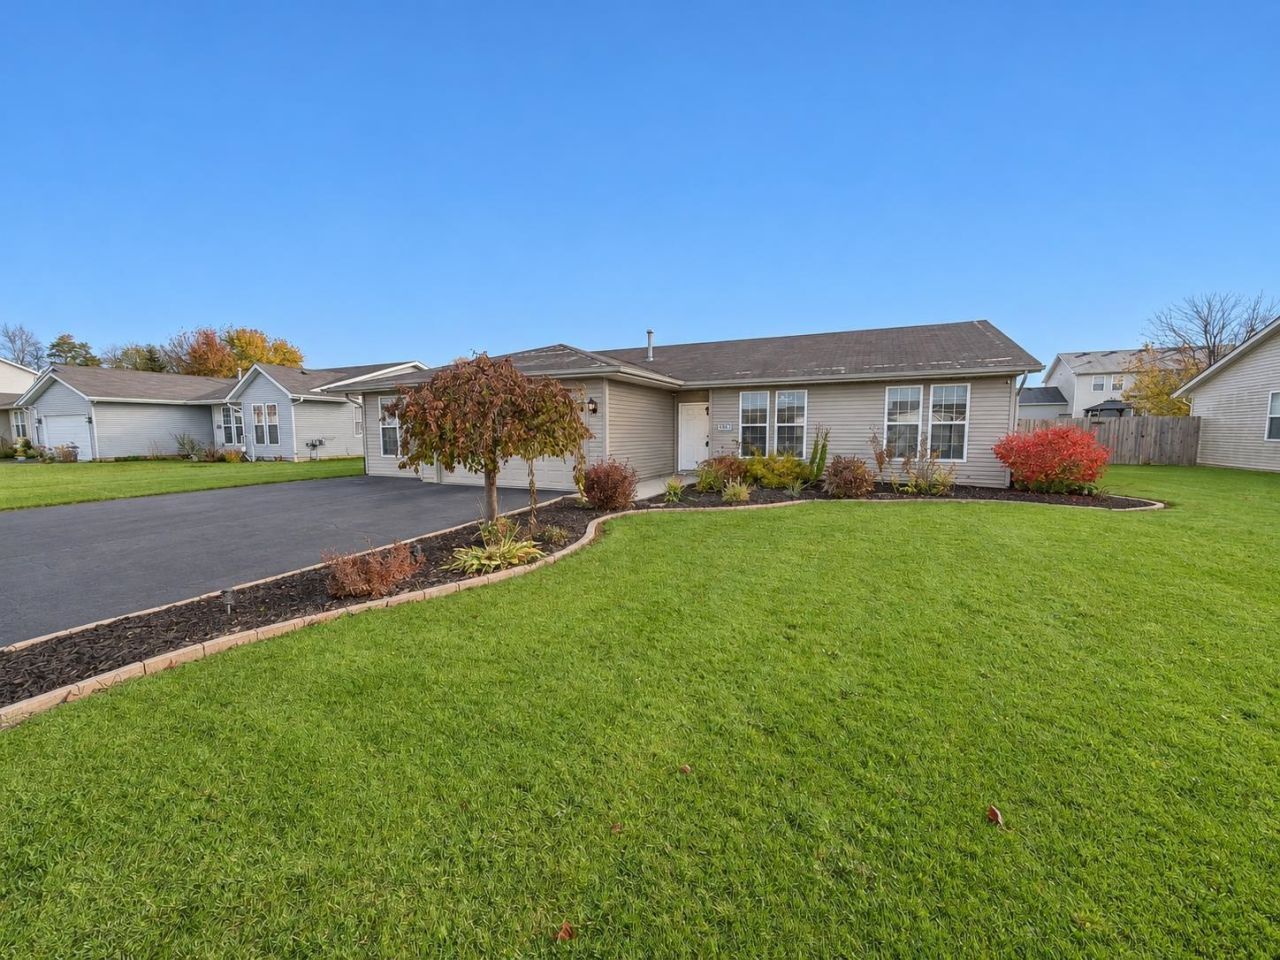
Very spacious great room ranch with split bedroom floor plan located in the desirable Prairie Hill/Hononegah school districts! Special features include open floor plan with 9 foot ceilings and new LVP flooring in main living area, spacious eat-in kitchen with granite countertops and stainless appliances, atrium door to privacy fenced backyard, 2 patios, large primary suite with private bath. Incredible heated garage with epoxied flooring, 2 ceiling fans, insulated garage doors and lots of storage! Recent blacktop addition provides additional parking! 2022 furnace and hot water heater. Drinking water filtration system. Shed stays.
Property Features
Property Type: Residential - Single Family
Cooling: Central Air
Garage: 2.5
Heating: Forced Air, Natural Gas
Home Style: Ranch
Lot Size: 0.25 Acres
Roof Type: Shingle
Taxes: $4,796
Appliances
Dishwasher
Microwave
Stove/Cooktop
Water Softener
Feature Descriptions
Exterior: Siding, Aluminum
General Features: County Taxes, Laundry 1st Floor, Main Floor Primary, Patio, Split Bedroom Floor Plan
Land features: Subdivision
Sewer: City/Community
Water: City/Community
Room Sizes
Bedroom 1: 14.4 X 12.1 Level - Main
Bedroom 2: 12.6 X 11 Level - Main
Bedroom 3: 12.4 X 10.1 Level - Main
Kitchen: 19 X 11 Level - Main
Living Room: 23 X 14.1 Level - Main
Dining Room: 12 X 10.2 Level - Main
Local Schools
School District: Hononegah 207
Listed By / Shown By
Listed By
Agency Name: Century 21 Affiliated
Shown By
Agent Name: Andy Harkin
Agent Phone: Cell: (815) 299-0492
Agency Title: Gambino Realtors

Estimate Your Payment
Estimated Payment
$ 1,946.06 per month $1,453.09 Principal & Interest $399.67 Property Tax $93.30 Homeowner's InsuranceChange Payment Information

Privacy Policy / DMCA Notice / ADA Accessibility


This site is hosted, designed and copyright
© 1994 - 2026 by
Delta Media Group, Inc. -- Patent Pending --
15623 Stonecrest Road | MLS# 202607280
This single family home located at 15623 Stonecrest Road, South Beloit, IL 61080 is currently listed for sale with an asking price of $319,900. This property has 3 bedrooms and 2 full baths with 1784 sq. ft. Stonecrest Road is located within the Hononegah 207 school district. Search South Beloit real estate on aharkin.gogambino.com today.