
Andy Harkin
REALTOR®

BEDS4
BATHS5 full 1 partial
SQUARE FEET4,070
MLS#12807979
STATUSNew
PROPERTY TYPEResidential - Single Family
SCHOOLDistrict 205
Property Description
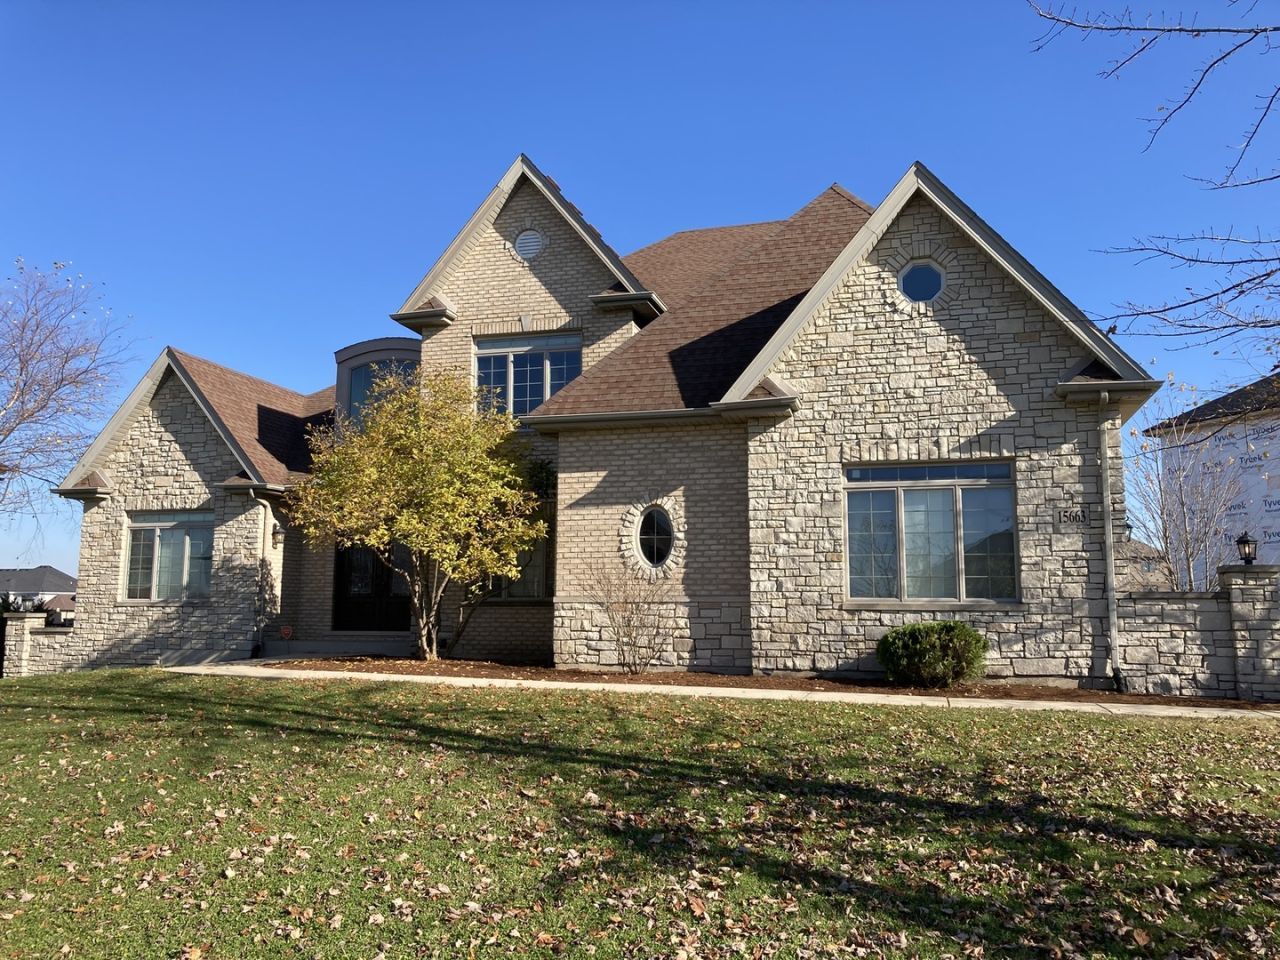
Located in the coveted Glenview Walk Estates, this custom-built residence, constructed from exquisite masonry brick and limestone, spans an impressive 4,000 square feet. Upon entry, the gracious foyer with lofty ceilings creates a sense of elegance and openness. The expansive main level showcases a beautifully appointed formal living spaces, including a private office with French doors and an elegant dining room embraced by wainscoting. The gourmet kitchen, a haven for culinary enthusiasts, anchored by an oversized statement island and sunlit breakfast nook. Adjacent is the spacious family room, anchored by a gas fireplace. The second level is equally enchanting; with four generously sized bedrooms all feature their own en-suite bathrooms with a walk-in closet. The incredible primary suite boasts two generous custom walk-in closets, and a spa-inspired bath featuring heated floors, double vanities w/quartz countertops, separate make-up vanity, oversized shower, rain showerhead, wall sprays, free standing tub, and fireplace. Full Finished walk-out basement with a fireplace, full bath, and rough-in plumbing for a future wet bar. A spacious raised deck perfect for entertaining overlooks the expansive green space.
Property Features
Property Type: Residential - Single Family
Basement: Yes
Basement: Finished, Walk-Out Access
Cooling: Central Air
Fireplaces: 2
Garage: 3
Heating: Gas
Lot Size: 160x194x179x30
Stories: 2.0
Taxes: $19,632
Year Built: 2006
Feature Descriptions
Additional rooms: Den
Association Includes: None
Bath Features: Double Sink, Soaking Tub
Exterior: Brick, Stone
Fireplace: Wood Burning, Gas Starter
Fireplace Location(s): Family Room, Basement
HOA Fee: 550/ Annually
Lot Dimensions: 160x194x179x30
Parcel#: 1605153030100000
Parking: Yes, Attached, Garage
Sewer: Public Sewer
Total Rooms: 9
Township: Homer
Water: Lake Michigan
Room Sizes
Den: 12X12
Bedroom 2: 19X11
Bedroom 3: 18X13
Bedroom 4: 14X12
Dining Room: 16X12
Family Room: 13X12
Kitchen: 20X15
Laundry: 10X10
Living Room: 23X18
Primary Bedroom: 22X19
Local Schools
High School: Lockport Township High School
Middle School: Hadley Middle School
Elementary School: Luther J Schilling School
School District: District 205
Listed By / Shown By
Listed By
Agency Name: ERA Partners
Agency Phone: 630-560-1001
Shown By
Agent Name: Andy Harkin
Agent Phone: Cell: (815) 299-0492
Agency Title: Gambino Realtors

Estimate Your Payment
Estimated Payment
$ 7,383.60 per month $5,400.81 Principal & Interest $1,636.00 Property Tax $346.79 Homeowner's InsuranceChange Payment Information


Member Participants (and their affiliated licensees, if applicable) shall indicate on their websites that IDX information is provided exclusively for consumers’ personal non-commercial use, that it may not be used for any purpose other than to identify prospective properties consumers may be interested in purchasing, that the data is deemed reliable but is not guaranteed by MLS GRID, and that the use of the MLS GRID Data may be subject to an end user license agreement prescribed by the Member Participant’s applicable MLS if any and as amended from time to time. MLS GRID may, at its discretion, require use of other disclaimers as necessary to protect Member Participant, and/or their MLS from liability.
Based on information submitted to the MLS GRID. All data is obtained from various sources and may not have been verified by broker or MLS GRID. Supplied Open House Information is subject to change without notice. All information should be independently reviewed and verified for accuracy. Properties may or may not be listed by the office/agent presenting the information.
Privacy Policy / DMCA Notice / ADA Accessibility


This site is hosted, designed and copyright
© 1994 - 2026 by
Delta Media Group, Inc. -- Patent Pending --
15663 Jeanne Lane | MLS# 12807979
This single family home located at 15663 Jeanne Lane , Homer Glen, IL 60491 is currently listed for sale with an asking price of $1,189,000. This property was built in 2006 and has 4 bedrooms and 5 full and 1 partial baths with 4070 sq. ft. Jeanne Lane is located within the District 205 school district. Search Homer Glen real estate on aharkin.gogambino.com today.