
Andy Harkin
REALTOR®

BEDS4
BATHS2.5
SQUARE FEET2,500
MLS#172487
STATUS
PROPERTY TYPEResidential - Single Family
Property Description
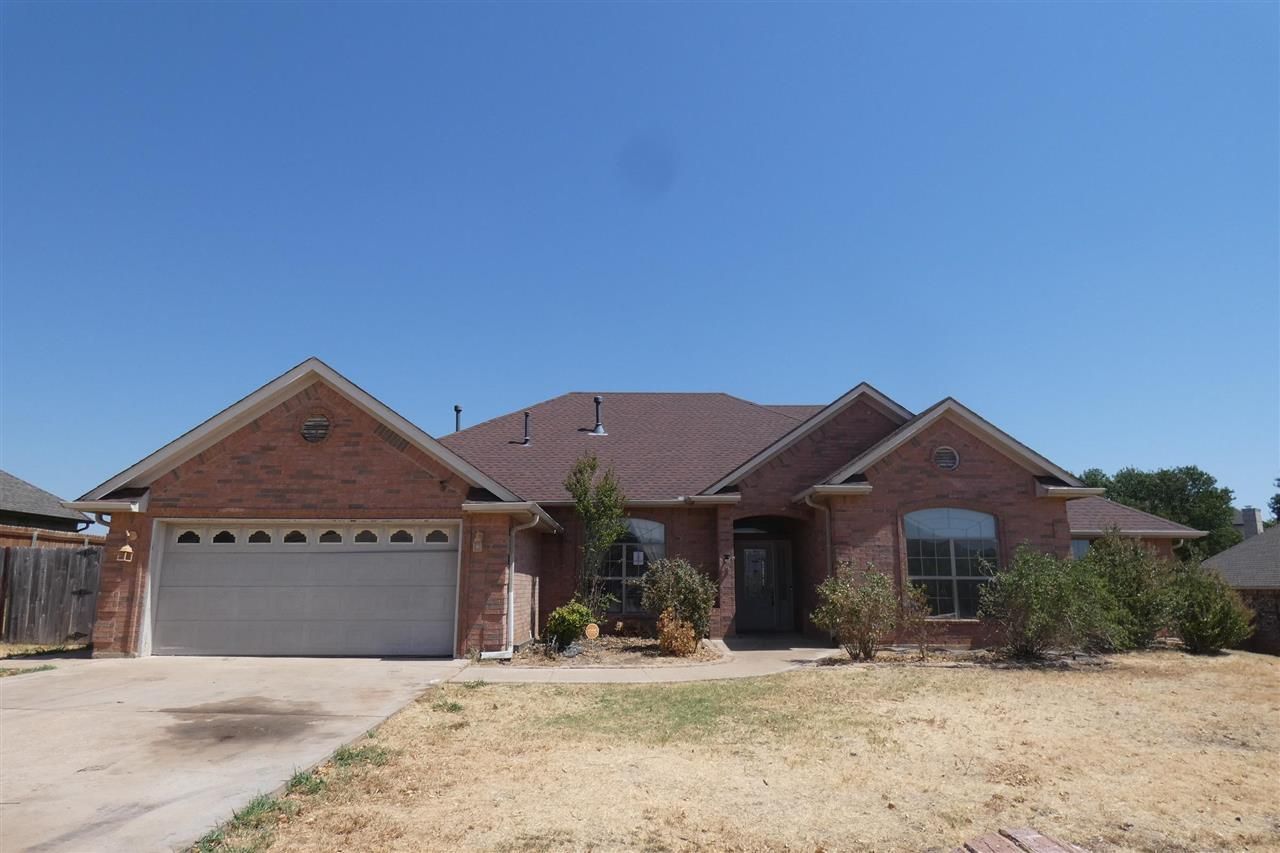
Tony Capuccio is the property specialist regarding this home. If you are not committed in writing to another broker and want to view this home and deal directly with the Listing Broker, please contact Tony at 580-585-2337 or e-mail tony@tonysdreamhomes.com. Definitely a diamond in the rough. Bring your creativity and renovation skills and rescue this once magnificent home but had fallen into neglect and abuse. Open floor plan includes 4 bedrooms, 2.5 baths, formal dining room and formal living. Large, open entry and floor plan. Living room with fireplace and formal dining room. Kitchen includes staggered Oak-stained cabinets, granite countertops, and tile backsplash. Secluded, large master bedroom and bath with 6 ft whirlpool tub, dual vanities, separate shower and huge walk-in closet. 10â?? ceilings, tile floors and Large covered patio. Cul-de-sac location in an Upscale neighborhood in SW Central Lawton near Medical hub and tech center.
Property Features
Property Type: Residential - Single Family
Cooling: Central-Electric
Garage: 2
Heating: Central, Gas
Home Style: 1 Story
Roof Type: Composition
Stories: 1.0
Taxes: $3,221
Feature Descriptions
Appliances: Dishwasher
Days on Site: 9
Dining: Dinette, Formal Dining
Energy Features: Double Pane, Ceiling Fan
Exterior: Brick Veneer
Fencing: Chain Linked, Partial, Wood
Fireplace: Natural Gas, Insert
Flooring: Ceramic Tile, Hardwood
Inside Inclusions: Whirlpool, Walk-In Closet, Washer Connection, Dryer Connection,8-Ft.+ Ceiling, Granite Countertops
Outside Inclusions: Storage Shed, Double Driveway
Patio/ Deck: Covered Porch, Covered Patio
Local Schools
High School: Eisenhower
Middle School: Eisenhower
Elementary School: Eisenhower
Listed By / Shown By
Listed By
Agency Name: CAPUCCIO DREAM HOMES REALTY
Shown By
Agent Name: Andy Harkin
Agent Phone: Cell: (815) 299-0492
Agency Title: Gambino Realtors

Estimate Your Payment
Estimated Payment
$ 1,307.48 per month $976.37 Principal & Interest $268.42 Property Tax $62.69 Homeowner's InsuranceChange Payment Information

Privacy Policy / DMCA Notice / ADA Accessibility


This site is hosted, designed and copyright
© 1994 - 2026 by
Delta Media Group, Inc. -- Patent Pending --
1606 SW Sandra Cir | MLS# 172487
This single family home located at 1606 SW Sandra Cir, Lawton, OK 73505 is currently listed for sale with an asking price of $214,950. This property has 4 bedrooms with 2500 sq. ft. Search Lawton real estate on aharkin.gogambino.com today.