
Andy Harkin
REALTOR®

BEDS5
BATHS3 full 1 partial
SQUARE FEET3,739
MLS#1338502
STATUSPending
PROPERTY TYPEResidential - Single Family
SUBDIVISIONCrescent Lake
SCHOOLFayetteville
Property Description
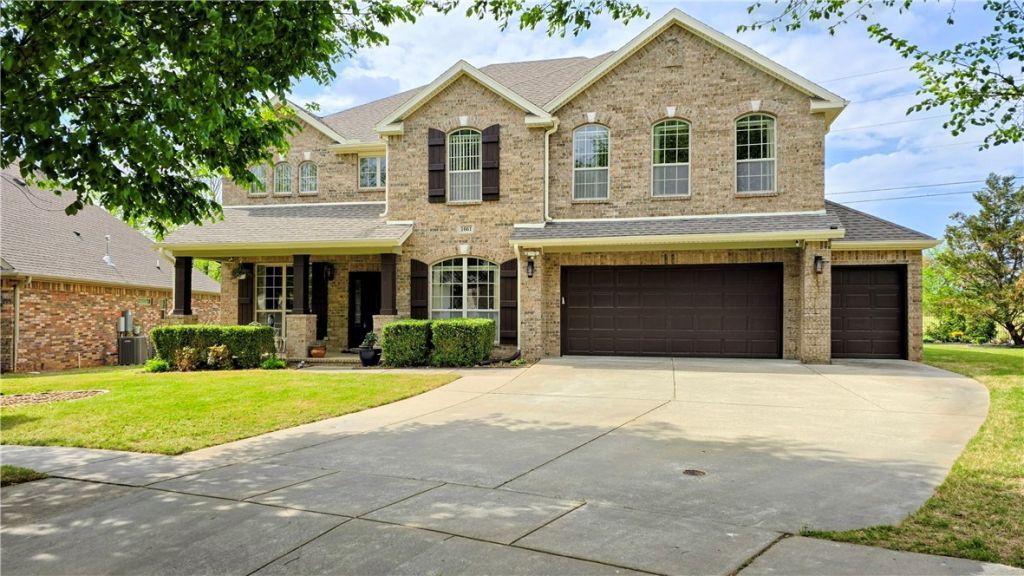
Enjoy scenic views of the golf course in this semi-custom 5-bed, 3.5-bath home offering 3,739sf & a versatile 3-car garage?or 2-car garage plus golf cart bay/workshop?overlooking the 10th hole at Stonebridge Golf Course. The thoughtfully designed layout features spacious living areas perfect for entertaining, including a bonus room with a built-in wet bar & a media room wired for surround sound. The kitchen offers granite counters, raised bar, pantry & updated appliances. Office & formal dining. Open floor plan with corner fireplace in living area. Recently added LVP flooring complements existing tile & carpet. Oversized primary suite features dual vanities, a Jacuzzi tub, & tiled shower with rain head, steam option, & massage jets. A recirculating pump provides near-instant hot water. Relax year-round in the sunroom overlooking the professionally landscaped backyard with iron fencing & a full sprinkler system for both the yard & landscaping. Updates include the roof in 2019 & exterior paint completed in May 2025.
Property Features
Property Type: Residential - Single Family
Basement: None
Cooling: Central Air, Electric
Fenced: Yes
Fireplaces: 1
Heating: Central, Gas
Lot Size: 0.23 Acres
Roof Type: Architectural, Shingle
Stories: 2.0
Taxes: $3,514
Year Built: 2010
Amenities
Attic
Wet Bar
Ceiling Fan(s)
Granite Counters
Pantry
Programmable Thermostat
Split Bedrooms
Walk-In Closet(s)
Multiple Living Areas
Storage
Sun Room
Concrete Driveway
Feature Descriptions
Appliances: Dishwasher, Disposal, Gas Range, Gas Water Heater, Hot Water Circulator, Range Hood, Self Cleaning Oven, Plumbed For Ice Maker
Community Features: Golf, Curbs, Near Fire Station, Near Schools, Park, Sidewalks, Trails/Paths
Days on Site: 129
Exclusions: Speakers in media room
Exterior: Brick, Concrete
Fencimg: Back Yard, Fenced, Metal
Fireplace: Gas Log, Living Room
Flooring: Carpet, Luxury Vinyl Plank, Tile
Laundry: Washer Hookup, Dryer Hookup
Lot: Cleared, City Lot, Landscaped, Level, Near Park, Subdivision, Views, Close to Clubhouse, Near Golf Course, On Golf Course
Lot Dimensions: 56x117x122x110
Parcel#: 765-24803-000
Parking: Attached, Garage, Garage Door Opener, Workshop in Garage
Parking Notes: Attached, Garage, Garage Door Opener, Workshop in Gar
Patio/Porch: Covered, Enclosed, Patio, Porch
Sewer: Public Sewer
Special View Info: Golf Course
Utilities: Cable Available, Electricity Available, Natural Gas Available, Sewer Available, Water Available
Water: Public
Water Features: None
Window: Double Pane Windows, Vinyl
Room Sizes
Primary Bathroom: 8 X 16 Level - Main
Utility Room: 6 X 12 Level - Main
Game Room: 13 X 24 Level - Second
Sunroom: 10 X 21 Level - Main
Media Room: 12 X 16 Level - Second
Living Room: 16 X 20 Level - Main
Kitchen: 13 X 28 Level - Main
Dining Room: 12 X 14 Level - Main
Den: 11 X 15 Level - Main
Bedroom: 11 X 18 Level - Second
Bedroom: 14 X 15 Level - Second
Bedroom: 13 X 15 Level - Second
Bedroom: 12 X 17 Level - Second
Primary Bedroom: 13 X 18 Level - Main
Local Schools
School District: Fayetteville
Listed By / Shown By
Listed By
Agency Name: Crye-Leike REALTORS, Gentry
Shown By
Agent Name: Andy Harkin
Agent Phone: Cell: (815) 299-0492
Agency Title: Gambino Realtors

Estimate Your Payment
Estimated Payment
$ 3,434.44 per month $2,952.05 Principal & Interest $292.83 Property Tax $189.55 Homeowner's InsuranceChange Payment Information

Privacy Policy / DMCA Notice / ADA Accessibility


This site is hosted, designed and copyright
© 1994 - 2026 by
Delta Media Group, Inc. -- Patent Pending --
1661 S Coopers Cove Street | MLS# 1338502
This single family home located at 1661 S Coopers Cove Street, Fayetteville, AR 72701 is currently listed for sale with an asking price of $649,900. This property was built in 2010 and has 5 bedrooms and 3 full and 1 partial baths with 3739 sq. ft. S Coopers Cove Street is located in the Crescent Lake subdivision within the Fayetteville school district. Search Crescent Lake real estate on aharkin.gogambino.com today.