
Andy Harkin
REALTOR®

BEDS3
BATHS2 full
MLS#10226265
STATUSActive
PROPERTY TYPEResidential - Single Family
SUBDIVISIONCOUNTRY HILLS SEC E
Property Description
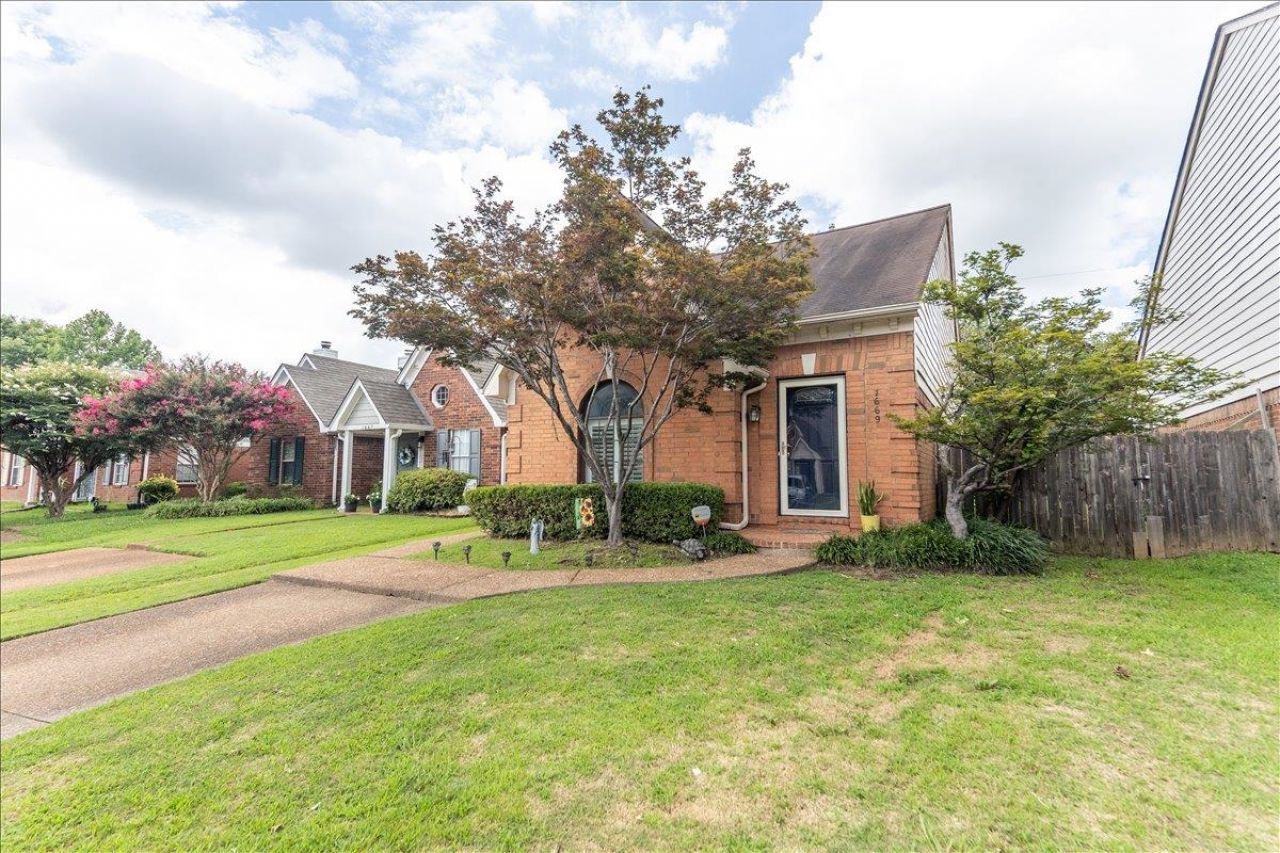
Bright, open, and move-in ready, this 3-bedroom, 2-bath detached single family home offers over 1,800 sq ft of comfortable living space, with the primary bedroom down. The den is the heart of the home, with vaulted ceilings, a cozy fireplace, and built-in bookshelves on either side. Natural light throughout keeps everything light and airy. Out back, enjoy a peaceful canal view with no rear neighbors - just birds and ducks passing through. Brand new carpet up and down, a new front door, and storm doors give this home a fresh, secure feel, with neighborhood security cameras for added comfort. Washer, dryer, and refrigerator convey (no guarantee), plus a brand new microwave. Most furniture can stay if you want a head start on move-in. 1-year home warranty included. Enjoy neighborhood amenities including 2 clubhouses, 2 pools, and a tennis court. Great location in Cordova. Close to shopping, restaurants, parks and minutes from the Greenline.
Property Features
Property Type: Residential - Single Family
Cooling: Ceiling Fan(s), Central, Window Unit(s)
Fenced: Yes
Fireplaces: 1
Heating: Central, Electric
Home Style: Traditional
Lot Size: 0.10 Acres
Roof Type: Composition Shingles
Year Built: 1992
Feature Descriptions
Additional Rooms: Laundry Closet
Bed and Bath: Full Bath Down, Primary Down, Whirlpool(s)
Days on Site: 1
Exterior: Patio
Exterior/ Windows: Brick Veneer, Double Pane Window(s), Storm Door(s), Wood/Composition
Fireplace: Gas Logs, Gas Starter, In Den/Great Room
Flood Insurance Required: No
Floors/ Ceilings: Part Carpet, Textured Ceiling, Tile, Vaulted/Coff/Tray Ceiling, Vinyl/Luxury Vinyl Floor
Interior: All Window Treatments, Walk-In Closet(s), Walk-In Attic, Sky Light(s), Vent Hood/Exhaust Fan
Interior Equipment: Cable Wired, Dishwasher, Disposal, Microwave, Range/Oven, Refrigerator
Living/ Dining Room: Breakfast Bar, Eat-In Kitchen, Great Room, Washer/Dryer Connections
Lot: Iron Fenced, Level, Some Trees, Wood Fenced
Master Bath: Tile Floor, Whirlpool Tub
Neighborhood Amenities: Club House, Pool, Tennis Court
Parking/ Storage: Driveway/Pad, Storage Room(s)
Pool: Neighborhood
Total Rooms: 6
Water/ Sewer: Electric Water Heater, Public Sewer, Public Water
Room Sizes
Primary Bedroom: 18x12
Bedroom 2: 16x13
Bedroom 3: 16x12
Dining Area: 18x13
Den/ Great Room: 21x13
Kitchen: 11x10
Listed By / Shown By
Listed By
Agency Name: Crye-Leike, Inc., REALTORS
Shown By
Agent Name: Andy Harkin
Agent Phone: Cell: (815) 299-0492
Agency Title: Gambino Realtors

Estimate Your Payment
Estimated Payment
$ 954.71 per month $897.11 Principal & Interest $0.00 Property Tax (data not provided by mls) $57.60 Homeowner's InsuranceChange Payment Information

Privacy Policy / DMCA Notice / ADA Accessibility


This site is hosted, designed and copyright
© 1994 - 2026 by
Delta Media Group, Inc. -- Patent Pending --
1669 Beaver Trail Dr | MLS# 10226265
This single family home located at 1669 Beaver Trail Dr, Memphis, TN 38016 is currently listed for sale with an asking price of $197,500. This property was built in 1992 and has 3 bedrooms and 2 full baths. Beaver Trail Dr is located in the COUNTRY HILLS SEC E subdivision. Search COUNTRY HILLS SEC E real estate on aharkin.gogambino.com today.