
Andy Harkin
REALTOR®

BEDS4
BATHS2 full
SQUARE FEET2,000
MLS#12553380
STATUSActive
PROPERTY TYPEResidential - Single Family
SCHOOLDistrict 299
Property Description
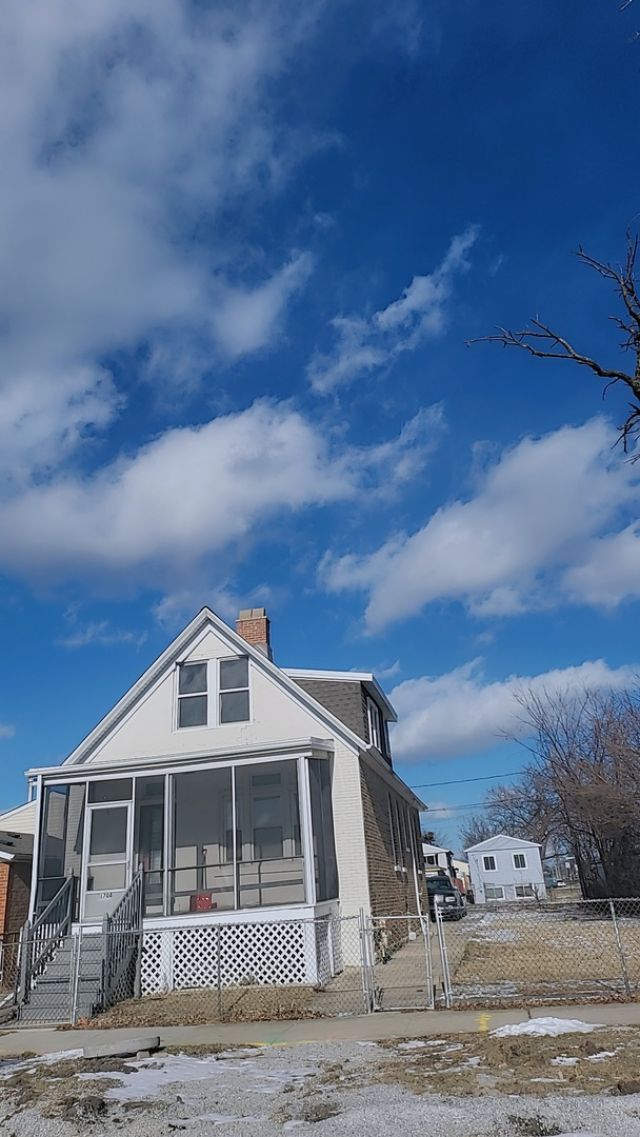
Stunning Spacious Brick home Renovated 4 bedroom 2 bathroom, Laundry Room in Morgan Park with Great Room + Bonus Room Welcome to 1708 West Steuben Street, a masterfully reimagined 1909 brick residence in the heart of Chicago's historic Morgan Park. This 4-bedroom, 2-bathroom home seamlessly blends early 20th-century character with the refined modern luxuries of 2026 living. The Heart of the Home: A Modern Culinary Retreat Step into a stunningly updated kitchen designed for the contemporary chef. This bright and airy space now features: Designer Finishes: Custom cabinetry in soft earthy tones paired with honed Quartz countertops and a timeless subway tile backsplash. A suite of stainless steel appliances, including a range refrigerator, and dishwasher. Washer, dryer, and garbage disposal. Hardwood flooring transitions perfectly into the open-concept dining area (13'x12'), making it ideal for both intimate dinners and large gatherings. Reimagined Spa-Inspired Bathrooms Every inch of the 2 bathrooms has been updated to offer a wellness-focused experience: Versatile Living Spaces Four Spacious Bedrooms: A unique and flexible layout with two bedrooms on the main level and two on the second floor. Bonus Room & Great Room: The second level includes a bonus room (13'x9') and a separate great room (11'x9'), perfect for a sun-drenched home office or media den. Full Basement: The expansive, full basement provides a clean slate for future expansion-think a private fitness center, laundry suite, or additional family room. Location & Infrastructure Peace of Mind: Updates include a relatively new roof and a high-efficiency forced-air heating system. Prime Neighborhood: Located just minutes from the Metra Rock Island District line at 115th St, offering a direct commute to downtown Chicago. You are steps away from Morgan Park's renowned schools, lush parks, and vibrant local dining. This historic brick beauty offers the rare chance to own a move-in-ready piece of Chicago history. Schedule your private tour today.
Property Features
Property Type: Residential - Single Family
Basement: None
Cooling: Central Air
Fireplaces: 1
Heating: Natural Gas, Forced Air
Lot Size: 10,956
Roof Type: Asphalt
Stories: 2.0
Taxes: $1,853
Year Built: 1908
Amenities
1st Floor Bedroom
Quartz Counters
Feature Descriptions
Additional rooms: Bonus Room, Great Room
Appliances: Range, Dishwasher, Refrigerator, Washer, Dryer, Disposal, Range Hood
Association Includes: None
Bath Features: Full Body Spray Shower, Soaking Tub
Dining Room: Separate
Exterior: Brick
Fireplace: Electric
Fireplace Location(s): Living Room
Laundry: Gas Dryer Hookup, In Unit
Lot Dimensions: 10956
Parcel#: 25192180490000
Parking: Concrete, Yes
Sewer: Public Sewer
Total Rooms: 9
Township: Lake
Water: Public
Room Sizes
Bonus Room: 13X9
Great Room: 11X9
Bedroom 2: 10X8
Bedroom 3: 11X9
Bedroom 4: 10X9
Dining Room: 13X12
Kitchen: 12X11
Laundry: 9X8
Living Room: 13X12
Primary Bedroom: 20X8
Local Schools
High School: Morgan Park High School
Elementary School: Shoop Math-Sci Tech Elementary S
School District: District 299
Listed By / Shown By
Listed By
Agency Name: Premier Agent Network Illinois LLC
Agency Phone: 877-663-9366
Shown By
Agent Name: Andy Harkin
Agent Phone: Cell: (815) 299-0492
Agency Title: Gambino Realtors

Estimate Your Payment
Estimated Payment
$ 1,580.44 per month $1,339.98 Principal & Interest $154.42 Property Tax $86.04 Homeowner's InsuranceChange Payment Information


Member Participants (and their affiliated licensees, if applicable) shall indicate on their websites that IDX information is provided exclusively for consumers’ personal non-commercial use, that it may not be used for any purpose other than to identify prospective properties consumers may be interested in purchasing, that the data is deemed reliable but is not guaranteed by MLS GRID, and that the use of the MLS GRID Data may be subject to an end user license agreement prescribed by the Member Participant’s applicable MLS if any and as amended from time to time. MLS GRID may, at its discretion, require use of other disclaimers as necessary to protect Member Participant, and/or their MLS from liability.
Based on information submitted to the MLS GRID. All data is obtained from various sources and may not have been verified by broker or MLS GRID. Supplied Open House Information is subject to change without notice. All information should be independently reviewed and verified for accuracy. Properties may or may not be listed by the office/agent presenting the information.
Privacy Policy / DMCA Notice / ADA Accessibility


This site is hosted, designed and copyright
© 1994 - 2026 by
Delta Media Group, Inc. -- Patent Pending --
1708 W Steuben Street | MLS# 12553380
This single family home located at 1708 W Steuben Street, Chicago, IL 60643 is currently listed for sale with an asking price of $295,000. This property was built in 1908 and has 4 bedrooms and 2 full baths with 2000 sq. ft. W Steuben Street is located within the District 299 school district. Search Chicago real estate on aharkin.gogambino.com today.