
Andy Harkin
REALTOR®

BEDS6
BATHS3 full
MLS#12809241
STATUSNew
PROPERTY TYPEMulti Unit - Multiple
SCHOOLDistrict 299
Property Description
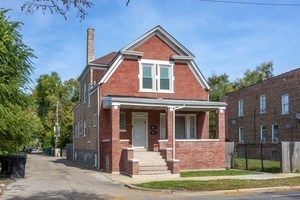
Exceptional, thoughtfully reimagined classic brick two-unit residence, renovated with meticulous attention to detail and quality craftsmanship throughout. Abundant natural light filters through the large windows, illuminating the high ceilings, hardwood floors, designer paint palette, and generously proportioned living spaces. Each residence features a chef-inspired kitchen with 42-inch white Shaker cabinetry, granite countertops, tiled backsplash, and stainless steel appliances. The expansive first-floor owner's unit offers a full-size living room, an adjoining formal dining room, and spacious bedrooms. It duplexes to the lower level, where a substantial family room, full bath, additional bedrooms, den, ample storage, and exterior access create exceptional flexibility. The second-floor residence offers well-sized bedrooms, inviting living areas, abundant storage, and a bright eat-in kitchen with pantry. Notable improvements include a newer rear porch and stairs, a two-car garage , a spacious covered front porch, tear-off roof, windows, plumbing, and HVAC with central air conditioning. A distinctive, light-filled property that blends timeless brick character with refined modern finishes and outstanding versatility.
Property Features
Property Type: Multi Unit - Multiple
Basement: Yes
Basement: Finished, Full
Garage: 2
Heating: Gas, Forced Air, Indv Controls
Lot Size: 3,150
Taxes: $5,626
Year Built: 1903
Feature Descriptions
Exterior: Brick
Lot Dimensions: 3150
Parcel#: 20192290370000
Parking: Yes, Detached, Garage
Sewer: Public Sewer
Total Rooms: 15
Township: Hyde Park
Water: Lake Michigan, Public
Local Schools
School District: District 299
Listed By / Shown By
Listed By
Agency Name: TADD Realty
Agency Phone: 773-863-0704
Shown By
Agent Name: Andy Harkin
Agent Phone: Cell: (815) 299-0492
Agency Title: Gambino Realtors

Estimate Your Payment
Estimated Payment
$ 2,252.57 per month $1,676.11 Principal & Interest $468.83 Property Tax $107.63 Homeowner's InsuranceChange Payment Information


Member Participants (and their affiliated licensees, if applicable) shall indicate on their websites that IDX information is provided exclusively for consumers’ personal non-commercial use, that it may not be used for any purpose other than to identify prospective properties consumers may be interested in purchasing, that the data is deemed reliable but is not guaranteed by MLS GRID, and that the use of the MLS GRID Data may be subject to an end user license agreement prescribed by the Member Participant’s applicable MLS if any and as amended from time to time. MLS GRID may, at its discretion, require use of other disclaimers as necessary to protect Member Participant, and/or their MLS from liability.
Based on information submitted to the MLS GRID. All data is obtained from various sources and may not have been verified by broker or MLS GRID. Supplied Open House Information is subject to change without notice. All information should be independently reviewed and verified for accuracy. Properties may or may not be listed by the office/agent presenting the information.
Privacy Policy / DMCA Notice / ADA Accessibility


This site is hosted, designed and copyright
© 1994 - 2026 by
Delta Media Group, Inc. -- Patent Pending --
1710 W Marquette Road | MLS# 12809241
This multi-family property located at 1710 W Marquette Road, Chicago, IL 60636 is currently listed for sale with an asking price of $369,000. W Marquette Road is located within the District 299 school district. Search Chicago real estate on aharkin.gogambino.com today.