
Andy Harkin
REALTOR®

BEDS5
BATHS3 full 1 partial
SQUARE FEET3,100
MLS#12699819
STATUSContingent
PROPERTY TYPEResidential - Townhouse
SCHOOLDistrict 299
Property Description
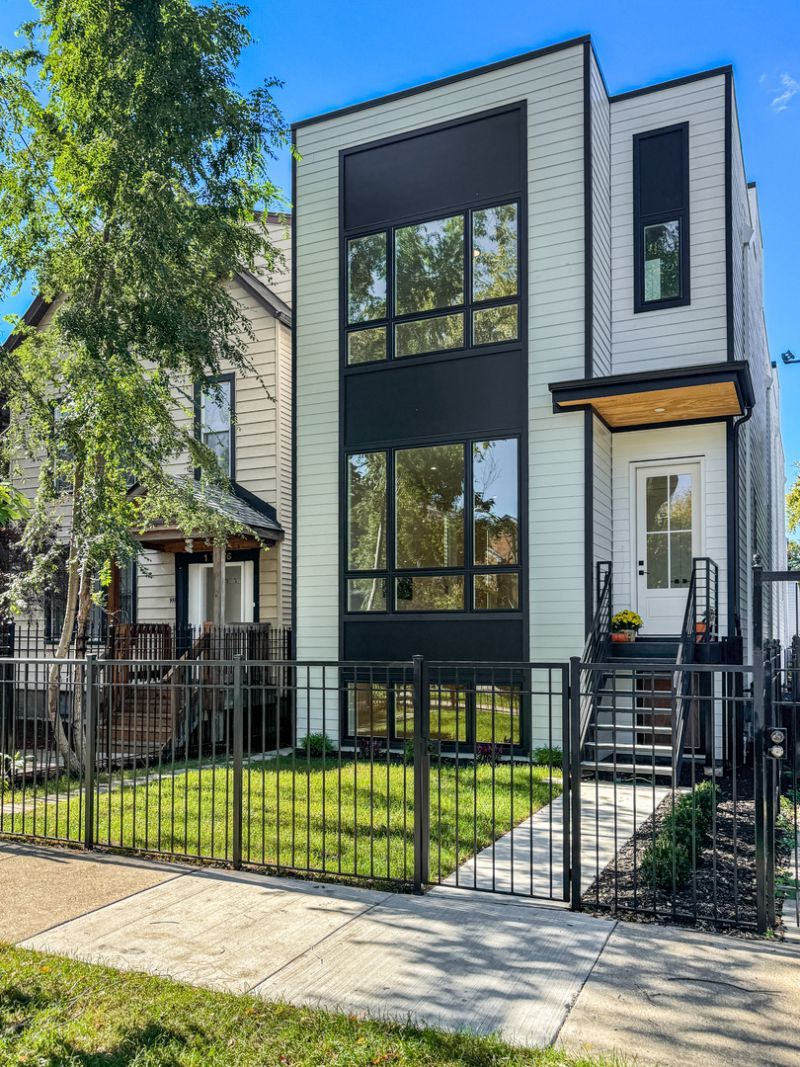
An exceptional value for under $1 million, this newly constructed townhome is one of two residences on an oversized 177-foot-deep lot in the heart of Logan Square. Offering approximately 3,100 square feet, it lives like a single-family home with three levels of thoughtfully designed living space, five bedrooms, 3.5 baths, generous private outdoor space, a rooftop deck with gas and water connections plus skyline views, and garage parking. Built by a developer with extensive experience constructing luxury homes in Lincoln Park and Lakeview, each residence showcases wide-plank white oak flooring, 10-foot ceilings on the main level, and an extra-wide staircase. The eat-in kitchen features custom cabinetry with extra-tall upper cabinets, quartz countertops, a full-height backsplash, a custom built-out walk-in pantry, and a luxury Bosch and Thermador Professional Series appliance package. The primary bath includes a custom floating vanity with quartz countertops and Kohler fixtures, while the secondary baths are finished to the same high standard. The lower-level family room is outfitted with a wet bar w/beverage refrigetor and floating shelves. Additional features include a dedicated laundry room, hydronic radiant heat, zoned HVAC, and abundant custom closets and storage space. Located just one block from the 606 Trail, these townhomes offer easy access to Logan Square's acclaimed restaurants, neighborhood cafes, boutiques, parks, and playgrounds. The CTA Blue Line and multiple bus routes are nearby, providing convenient access to downtown, O'Hare, and surrounding neighborhoods.
Property Features
Property Type: Residential - Townhouse
Basement: Yes
Basement: Finished, Full, Daylight
Cooling: Central Air, Zoned
Fireplaces: 1
Garage: 1
Heating: Gas, Forced Air, Radiant, Zoned
Lot Size: Common
Stories: 2.0
Year Built: 2026
Amenities
Wet Bar
Built-in Features
Walk-In Closet(s)
High Ceilings
Open Floorplan
Pantry
Feature Descriptions
Additional rooms: Bedroom 5,Foyer, Walk In Closet, Pantry, Mud Room, Deck
Appliances: Range, Microwave, Dishwasher, High End Refrigerator, Washer, Dryer, Disposal, Stainless Steel Appliance(s), Wine Refrigerator, Range Hood, Humidifier
Association Includes: Water, Insurance, Lawn Care, Scavenger, Snow Removal
Bath Features: Separate Shower, Double Sink
Dining Room: Combined w/ LivRm
Fireplace: Electric
Fireplace Location(s): Living Room
HOA Fee: 295/ Monthly
Laundry: Upper Level, In Unit, Sink
Lot Dimensions: Common
Other Equipment: CO Detectors, Sump Pump
Parcel#: 13354160000000
Parking: Off Alley, Garage Door Opener, Yes, Garage Owned, Detached, Garage
Pet Allowed: Cats OK, Dogs OK
Sewer: Public Sewer
Total Rooms: 9
Township: Jefferson
Water: Lake Michigan
Room Sizes
Bedroom 5: 11X12
Foyer: 07X05
Walk In Closet: 08X05
Pantry: 08X05
Walk In Closet: 08X05
Mud Room: 08X09
Walk In Closet: 05X05
Deck: 51X19
Walk In Closet: 04X12
Bedroom 2: 10X14
Bedroom 3: 12X10
Bedroom 4: 12X11
Dining Room: 13X14
Family Room: 20X15
Kitchen: 16X14
Laundry: 09X05
Living Room: 18X14
Primary Bedroom: 13X14
Local Schools
High School: Clemente Community Academy Senio
Middle School: Stowe Elementary School
Elementary School: Stowe Elementary School
School District: District 299
Listed By / Shown By
Listed By
Agency Name: Engel & Voelkers Chicago
Agency Phone: 773-797-9500
Shown By
Agent Name: Andy Harkin
Agent Phone: Cell: (815) 299-0492
Agency Title: Gambino Realtors

Estimate Your Payment
Estimated Payment
$ 4,732.47 per month $4,446.92 Principal & Interest $0.00 Property Tax (data not provided by mls) $285.54 Homeowner's InsuranceChange Payment Information


Member Participants (and their affiliated licensees, if applicable) shall indicate on their websites that IDX information is provided exclusively for consumers’ personal non-commercial use, that it may not be used for any purpose other than to identify prospective properties consumers may be interested in purchasing, that the data is deemed reliable but is not guaranteed by MLS GRID, and that the use of the MLS GRID Data may be subject to an end user license agreement prescribed by the Member Participant’s applicable MLS if any and as amended from time to time. MLS GRID may, at its discretion, require use of other disclaimers as necessary to protect Member Participant, and/or their MLS from liability.
Based on information submitted to the MLS GRID. All data is obtained from various sources and may not have been verified by broker or MLS GRID. Supplied Open House Information is subject to change without notice. All information should be independently reviewed and verified for accuracy. Properties may or may not be listed by the office/agent presenting the information.
Privacy Policy / DMCA Notice / ADA Accessibility


This site is hosted, designed and copyright
© 1994 - 2026 by
Delta Media Group, Inc. -- Patent Pending --
1728 N Sawyer Avenue, Unit Front | MLS# 12699819
This townhouse located at 1728 N Sawyer Avenue, Unit Front, Chicago, IL 60647 is currently listed for sale with an asking price of $979,000. This property was built in 2026 and has 5 bedrooms and 3 full and 1 partial baths with 3100 sq. ft. N Sawyer Avenue, Unit Front is located within the District 299 school district. Search Chicago real estate on aharkin.gogambino.com today.