
Andy Harkin
REALTOR®

BEDS2
BATHS1 full 1 partial
SQUARE FEET1,176
MLS#5227466
STATUSActive
PROPERTY TYPEResidential - Condominium
SUBDIVISIONCanal Park Condos
SCHOOLAkron City
Property Description
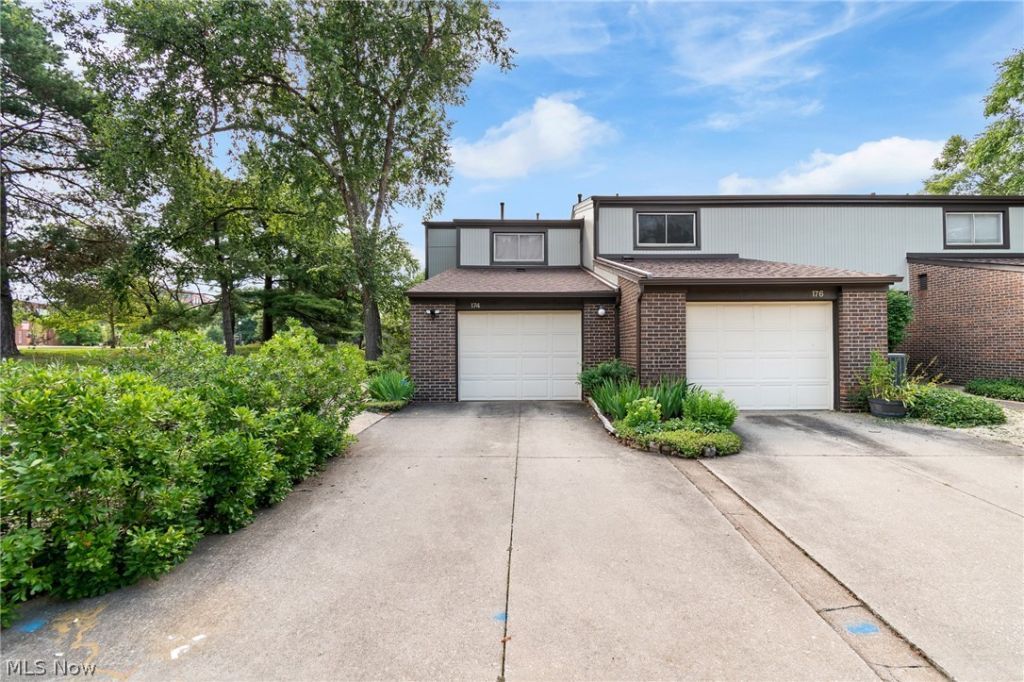
NOW...Look at This!!! Beautifully maintained end-unit condo in the desirable Canal Park community! Close to the hospitals for that easy commute to work. This move-in-ready home offers 2 bedrooms, 1 full bath, and 1 half bath in an ideal location along the historic canal. Enjoy stunning gardens and professionally maintained landscaping that wrap from the front of the home to the private, fenced courtyard and deck in the back?perfect for relaxing or entertaining. Step right out your back gate to access the scenic canal walking path and enjoy nature just outside your door. Inside, you'll find a spacious, well-cared-for interior featuring a cedar closet, a full basement for abundant storage or future finishing potential, 100-amp electrical service, and all appliances included. The deck and privacy fence were freshly stained in 2025, adding to the home's exceptional curb appeal and low-maintenance lifestyle. Rare opportunity to own a beautiful end-unit condo with private outdoor living in one of Akron's most charming canal-side communities!
Property Features
Property Type: Residential - Condominium
Basement: Full, Unfinished
Basement: Yes
Cooling: Central Air
Garage: 1
Heating: Forced Air, Gas
Roof Type: Asphalt, Fiberglass
Stories: 2.0
Taxes: $1,976
Year Built: 1982
Amenities
Cedar Closet(s)
Feature Descriptions
Appliances: Dryer, Dishwasher, Range, Refrigerator, Washer
Days on Site: 2
Exterior: Brick, Cedar
Fencing: Wood
HOA: Yes
HOA Fee: 0/ Monthly
Laundry: Lower Level
Lot: Dead End, Landscaped, Views, Waterfall
Parcel#: 6755280
Parking: Garage, Garage Door Opener
Patio/Porch: Rear Porch, Side Porch
Pets Allowed: Yes
Sewer: Public Sewer
View: Canal, Garden
Water: Public
Room Sizes
Living Room: 15 x 16 Level - First
Bedroom: 11 x 14 Level - Second
Eat-in Kitchen: 13 x 16 Level - First
Primary Bedroom: 12 x 14 Level - Second
Kitchen: 13 x 16 Level - First
Local Schools
School District: Akron City
Listed By / Shown By
Listed By
Agency Name: DeHOFF REALTORS
Agency Contact: lgrzybowski@dehoff.com, 330-495-3555
Shown By
Agent Name: Andy Harkin
Agent Phone: Cell: (815) 299-0492
Agency Title: Gambino Realtors

Estimate Your Payment
Estimated Payment
$ 937.62 per month $726.32 Principal & Interest $164.67 Property Tax $46.64 Homeowner's InsuranceChange Payment Information

Privacy Policy / DMCA Notice / ADA Accessibility


This site is hosted, designed and copyright
© 1994 - 2026 by
Delta Media Group, Inc. -- Patent Pending --
174 St. Clair Drive | MLS# 5227466
This condo located at 174 St. Clair Drive, Akron, OH 44307 is currently listed for sale with an asking price of $159,900. This property was built in 1982 and has 2 bedrooms and 1 full and 1 partial baths with 1176 sq. ft. St. Clair Drive is located in the Canal Park Condos subdivision within the Akron City school district. Search Canal Park Condos real estate on aharkin.gogambino.com today.