
Andy Harkin
REALTOR®

BEDS6
BATHS4 full 2 partial
SQUARE FEET4,200
MLS#12599943
STATUSPending
PROPERTY TYPEResidential - Single Family
SCHOOLDistrict 299
Property Description
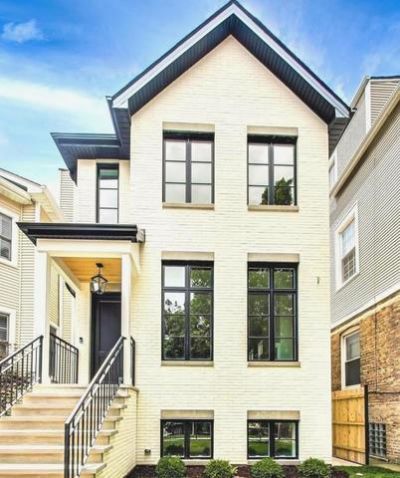
Roscoe Village custom luxury new construction awaits! Featuring 6 bedrooms, 4 full & 2 half bathrooms located on a quiet tree-lined one way residential street in one of the most sought-after neighborhoods in Chicago. Built for hosting with a great chef's kitchen, large butler pantry, 48 Wolf cooktop, Wolf double oven, Sub Zero separate fridge/freezer column and custom cabinets. The 4-bedroom top floor boasts a spacious primary suite with a walk-in closet and spa-inspired bathroom with heated floors, steam shower, a soaking tub and custom cabinets. 3 additional guest rooms with vaulted ceilings, one of which has a private ensuite. Home has custom closet built-ins throughout. Lower level boasts full radiant heat flooring, a gorgeous wet bar, private ensuite bedroom and a perfect flex room for a bedroom, office or workout area. 2 car garage with party door and rooftop deck will offer ample space for any gathering you can imagine. One block to Hamlin Park a short walk to Roscoe Village main street with a growing dining scene, including the highly rated Pizza Amelia and shops galore. This is the suburbs in the city.
Property Features
Property Type: Residential - Single Family
Basement: Yes
Basement: Finished,9 ft + pour, Full, Daylight
Cooling: Central Air, Zoned
Fireplaces: 2
Garage: 2
Heating: Natural Gas, Radiant, Radiant Floor
Lot Size: 0.07 Acres
Roof Type: Asphalt
Stories: 2.0
Taxes: $10,977
Year Built: 2026
Amenities
Vaulted Ceiling(s)
Built-in Features
Walk-In Closet(s)
High Ceilings
Special Millwork
Feature Descriptions
Additional rooms: Bedroom 5,Bedroom 6,Mud Room, Family Room, Utility Room-Lower Level, Other Room
Appliances: Double Oven, Microwave, Dishwasher, High End Refrigerator, Freezer, Washer, Dryer, Disposal, Cooktop, Range Hood
Association Includes: None
Dining Room: Combined w/ LivRm
Exterior: Brick, Fiber Cement
Fireplace: Gas Log, Gas Starter
Fireplace Location(s): Living Room, Great Room
Laundry: Upper Level, Multiple Locations
Lot Dimensions: 25X125
Parcel#: 14302000330000
Parking: Garage Door Opener, Yes, Garage Owned, Detached, Garage
Sewer: Public Sewer
Total Rooms: 11
Township: Lake View
Water: Lake Michigan, Public
Room Sizes
Bedroom 5: 13X11
Bedroom 6: 17X12
Mud Room: 6X5
Family Room - Down: 19X22
Other Room: 6X7
Bedroom 2: 10X11
Bedroom 3: 12X11
Bedroom 4: 12X11
Dining Room: 14X12
Family Room: 18X18
Kitchen: 18X16
Laundry: 3X9
Living Room: 12X12
Primary Bedroom: 18X16
Local Schools
High School: Lake View High School
Middle School: Jahn Elementary School
Elementary School: Jahn Elementary School
School District: District 299
Listed By / Shown By
Listed By
Agency Name: Keller Williams Inspire - Geneva
Agency Phone: 630-262-9500
Shown By
Agent Name: Andy Harkin
Agent Phone: Cell: (815) 299-0492
Agency Title: Gambino Realtors

Estimate Your Payment
Estimated Payment
$ 11,689.69 per month $10,124.81 Principal & Interest $914.75 Property Tax $650.13 Homeowner's InsuranceChange Payment Information


Member Participants (and their affiliated licensees, if applicable) shall indicate on their websites that IDX information is provided exclusively for consumers’ personal non-commercial use, that it may not be used for any purpose other than to identify prospective properties consumers may be interested in purchasing, that the data is deemed reliable but is not guaranteed by MLS GRID, and that the use of the MLS GRID Data may be subject to an end user license agreement prescribed by the Member Participant’s applicable MLS if any and as amended from time to time. MLS GRID may, at its discretion, require use of other disclaimers as necessary to protect Member Participant, and/or their MLS from liability.
Based on information submitted to the MLS GRID. All data is obtained from various sources and may not have been verified by broker or MLS GRID. Supplied Open House Information is subject to change without notice. All information should be independently reviewed and verified for accuracy. Properties may or may not be listed by the office/agent presenting the information.
Privacy Policy / DMCA Notice / ADA Accessibility


This site is hosted, designed and copyright
© 1994 - 2026 by
Delta Media Group, Inc. -- Patent Pending --
1920 W Fletcher Street | MLS# 12599943
This single family home located at 1920 W Fletcher Street, Chicago, IL 60657 is currently listed for sale with an asking price of $2,229,000. This property was built in 2026 and has 6 bedrooms and 4 full and 2 partial baths with 4200 sq. ft. W Fletcher Street is located within the District 299 school district. Search Chicago real estate on aharkin.gogambino.com today.