
Andy Harkin
REALTOR®

BEDS3
BATHS2 full
MLS#12762962
STATUSActive
PROPERTY TYPEResidential - Mobile Home
SCHOOLDistrict 7
Property Description
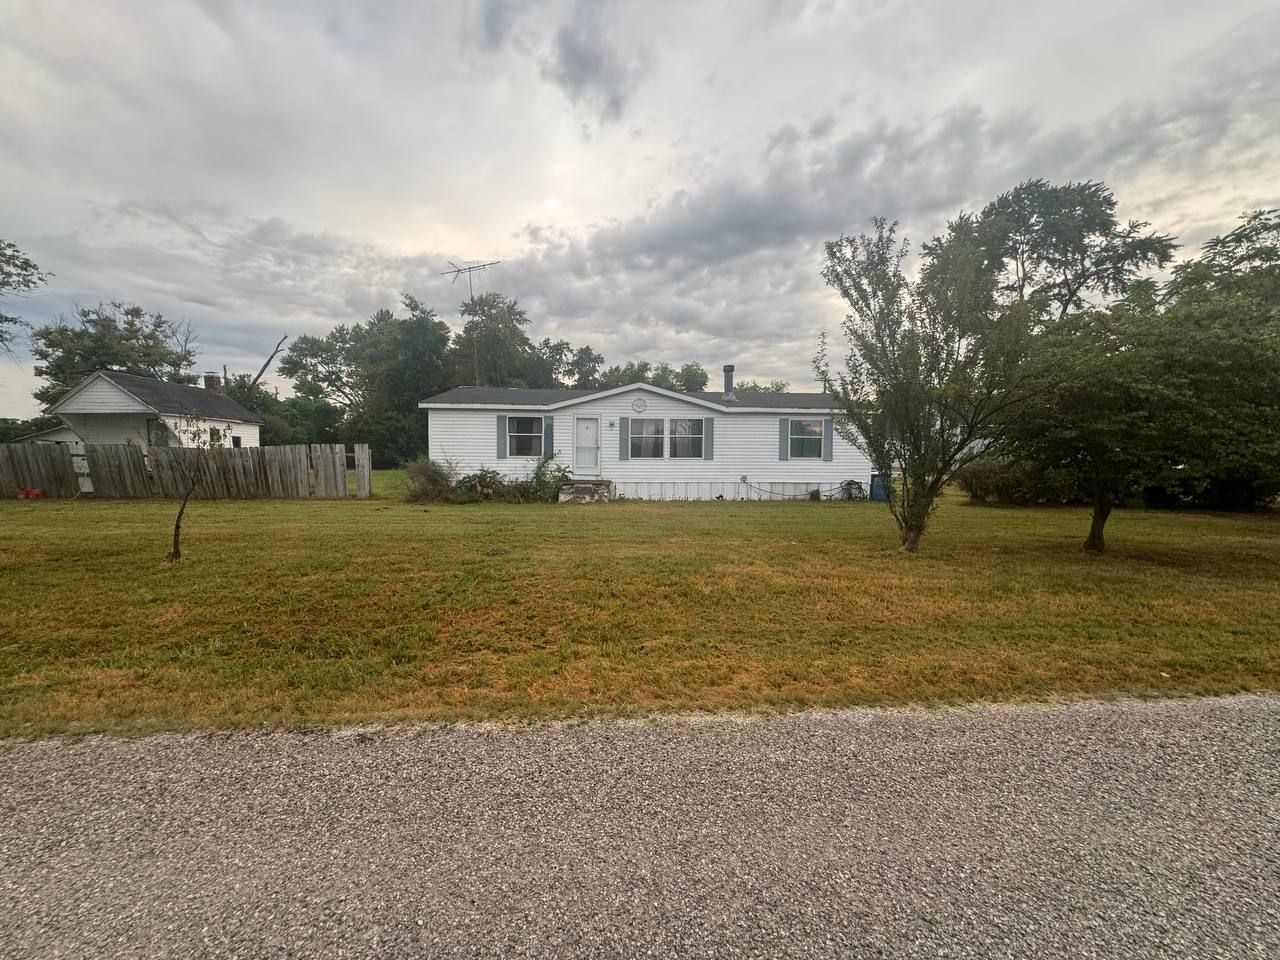
Affordable ownership opportunity in the Village of Worden! This spacious double-wide manufactured home offers approximately 1,296 square feet with three bedrooms and a functional, single-level floor plan. The home is situated on its own approximately 0.36-acre parcel, so there is no monthly lot rent or park approval required. Inside, you will find a comfortably sized kitchen with plentiful cabinetry, flexible living space, central air conditioning, and room to update the home to suit your needs. The generous yard provides space for outdoor enjoyment, gardening, pets, or future improvements, and an approximately 312-square-foot frame shed offers additional storage. Conveniently located within Edwardsville Community Unit School District 7, with access to Hamel Elementary, Worden Elementary, Liberty Middle School, and Edwardsville High School. Whether you are looking for an affordable primary residence, an investment opportunity, or a property where you can build equity through improvements, this home offers plenty of potential. Property is being sold AS/IS in its current condition. Buyer to verify all property information, manufactured-home financing requirements, and the availability of desired utilities and services.
Property Features
Property Type: Residential - Mobile Home
Cooling: Central Air
Garage: 1
Heating: Propane
Lot Size: 0.25 Acres
Roof Type: Asphalt
Taxes: $1,887
Year Built: 2000
Amenities
1st Floor Bedroom
1st Floor Full Bath
Walk-In Closet(s)
Feature Descriptions
Additional rooms: No additional rooms
Additional Structures: Shed(s)
Bath Features: Whirlpool
Exterior: Vinyl Siding
Laundry: Main Level, Washer Hookup, Electric Dryer Hookup, In Unit
Lot: Corner Lot, Level
Lot Dimensions: 110 x 100
Mobile Home Features: Underskirt
Other Equipment: Ceiling Fan(s), Water Heater-Gas
Parcel#: 121043500000015
Parking: Gravel, Side Driveway, Yes, Garage Owned, Detached, Owned, Garage
Sewer: Public Sewer
Total Rooms: 7
Township: Omphghent
Water: Public
Room Sizes
Bedroom 2: 12X11
Bedroom 3: 11X10
Kitchen: 16X13
Laundry: 8x6
Living Room: 18X16
Primary Bedroom: 15X13
Local Schools
Middle School: Liberty Middle School
Elementary School: Hamel Elementary School
School District: District 7
Listed By / Shown By
Listed By
Agency Name: Baird & Warner Fox Valley-Geneva
Agency Phone: 630-377-1855
Shown By
Agent Name: Andy Harkin
Agent Phone: Cell: (815) 299-0492
Agency Title: Gambino Realtors

Estimate Your Payment
Estimated Payment
$ 398.47 per month $226.66 Principal & Interest $157.25 Property Tax $14.55 Homeowner's InsuranceChange Payment Information


Member Participants (and their affiliated licensees, if applicable) shall indicate on their websites that IDX information is provided exclusively for consumers’ personal non-commercial use, that it may not be used for any purpose other than to identify prospective properties consumers may be interested in purchasing, that the data is deemed reliable but is not guaranteed by MLS GRID, and that the use of the MLS GRID Data may be subject to an end user license agreement prescribed by the Member Participant’s applicable MLS if any and as amended from time to time. MLS GRID may, at its discretion, require use of other disclaimers as necessary to protect Member Participant, and/or their MLS from liability.
Based on information submitted to the MLS GRID. All data is obtained from various sources and may not have been verified by broker or MLS GRID. Supplied Open House Information is subject to change without notice. All information should be independently reviewed and verified for accuracy. Properties may or may not be listed by the office/agent presenting the information.
Privacy Policy / DMCA Notice / ADA Accessibility


This site is hosted, designed and copyright
© 1994 - 2026 by
Delta Media Group, Inc. -- Patent Pending --
206 W Mcgaughey Street | MLS# 12762962
This single family home located at 206 W Mcgaughey Street, Worden, IL 62097 is currently listed for sale with an asking price of $49,900. This property was built in 2000 and has 3 bedrooms and 2 full baths. W Mcgaughey Street is located within the District 7 school district. Search Worden real estate on aharkin.gogambino.com today.