
Andy Harkin
REALTOR®

BEDS3
BATHS2 full 1 partial
SQUARE FEET1,850
MLS#12577578
STATUSActive
PROPERTY TYPEResidential - Townhouse
SCHOOLDistrict 299
Property Description
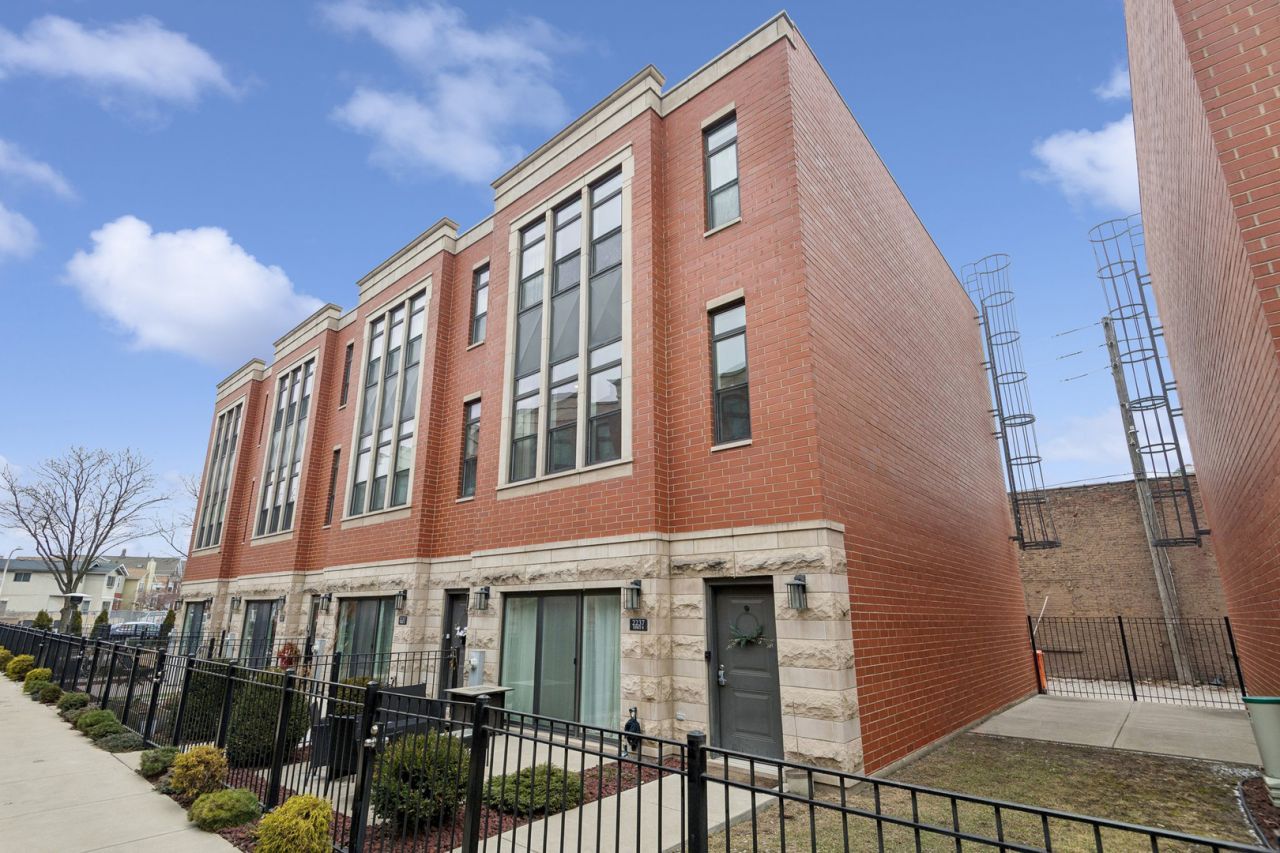
First Buyers financing fell though. Make their loss your win!! Come see elevated urban living in the heart of Chicago's vibrant Pilsen neighborhood. This exceptional corner-unit townhome offers approximately 2,000 square feet of thoughtfully designed living space, combining style, functionality, privacy, and an abundance of natural light. With 3 bedrooms, 2.5 bathrooms, a 2-car garage, and beautiful downtown Chicago views, this freshly painted home offers a rare blend of modern comfort and city living. From the moment you step inside, you'll appreciate the seamless flow and sophisticated finishes. Rich hardwood floors extend throughout the home, while oversized windows fill the space with natural light. An extensive array of recessed lighting throughout the home allows you to create the perfect ambiance for any occasion. The expansive main living area provides plenty of room for both everyday relaxation and entertaining. At the heart of the home is a chef-inspired kitchen featuring quartz countertops, high-quality cabinetry, stainless steel appliances, generous storage, and an oversized island. Open sightlines into the dining and living areas make this space ideal for hosting holidays, entertaining guests, or simply enjoying everyday life. Upstairs, the spacious primary suite offers a private retreat, complete with a large walk-in closet featuring its own window for added natural light. The en-suite bathroom is beautifully appointed with a walk-in shower and dual vanity. Additional bedrooms provide exceptional flexibility for family, guests, a home office, or creative space. The upper-level full bathroom includes a bathtub and modern finishes. The ground-level living area adds even more versatility, offering the perfect space for a home office, family room, children's playroom, fitness area, or additional recreational space. One of the home's most desirable features is its rare corner-unit positioning and private, fenced-in yard-an amenity enjoyed by only select homes within the community. This exceptional outdoor space provides additional privacy, expanded green space, and endless possibilities for outdoor dining, gardening, entertaining, relaxing, or enjoying time with pets. The corner location also offers enhanced separation from neighboring homes, additional sunlight, and a more secluded, single-family-home feel. The location is equally impressive. Situated just steps from the beloved Heart of Chicago, you'll be surrounded by charming Italian restaurants, cafes, specialty shops, parks, and neighborhood amenities that give this area its distinctive character. The home is directly across from schools and surrounded by parks and playgrounds, making it an especially appealing location for families. Conveniently located near the Illinois Medical District, I-290, I-55, CTA Pink Line, and downtown Chicago, with everyday conveniences including Costco, Mariano's, Target, and more just minutes away. Rarely does a home offer this combination of space, natural light, a private yard, 2-car garage, corner-unit privacy, and an unbeatable Pilsen location. Come experience everything this exceptional home has to offer-schedule your private showing today!
Property Features
Property Type: Residential - Townhouse
Basement: None
Cooling: Central Air
Garage: 2
Heating: Natural Gas, Forced Air
Lot Size: 0.04 Acres
Stories: 3.0
Taxes: $10,447
Year Built: 2018
Amenities
Storage
Walk-In Closet(s)
Open Floorplan
Paneling
Quartz Counters
Feature Descriptions
Additional rooms: Foyer, Other Room
Appliances: Range, Microwave, Dishwasher, Refrigerator, Stainless Steel Appliance(s), Humidifier
Association Includes: Water, Insurance, Scavenger, Snow Removal
Bath Features: Separate Shower, Double Sink
Dining Room: Separate
Exterior: Brick
HOA Fee: 262/ Monthly
Laundry: Main Level, Washer Hookup, In Unit, Laundry Closet
Lot: Corner Lot, Irregular Lot
Lot Dimensions: 32X56
Other Equipment: Fire Sprinklers, CO Detectors, Water Heater-Gas
Parcel#: 17301220330000
Parking: Garage Door Opener, Yes, Garage Owned, Attached, Garage
Pet Allowed: Cats OK, Dogs OK
Sewer: Public Sewer
Total Rooms: 7
Township: South Chicago
Water: Public
Room Sizes
Foyer: 6X9
Other Room: 12X14
Bedroom 2: 12X9
Bedroom 3: 11X9
Dining Room: 10X14
Family Room: 13X12
Kitchen: 8X15
Laundry: 5X6
Living Room: 18X14
Primary Bedroom: 15X12
Local Schools
High School: Juarez High School
Middle School: Ruiz Elementary School
Elementary School: Ruiz Elementary School
School District: District 299
Listed By / Shown By
Listed By
Agency Name: Berkshire Hathaway HomeServices Starck Real Estate
Agency Phone: 815-385-5505
Shown By
Agent Name: Andy Harkin
Agent Phone: Cell: (815) 299-0492
Agency Title: Gambino Realtors

Estimate Your Payment
Estimated Payment
$ 3,621.12 per month $2,584.58 Principal & Interest $870.58 Property Tax $165.96 Homeowner's InsuranceChange Payment Information


Member Participants (and their affiliated licensees, if applicable) shall indicate on their websites that IDX information is provided exclusively for consumers’ personal non-commercial use, that it may not be used for any purpose other than to identify prospective properties consumers may be interested in purchasing, that the data is deemed reliable but is not guaranteed by MLS GRID, and that the use of the MLS GRID Data may be subject to an end user license agreement prescribed by the Member Participant’s applicable MLS if any and as amended from time to time. MLS GRID may, at its discretion, require use of other disclaimers as necessary to protect Member Participant, and/or their MLS from liability.
Based on information submitted to the MLS GRID. All data is obtained from various sources and may not have been verified by broker or MLS GRID. Supplied Open House Information is subject to change without notice. All information should be independently reviewed and verified for accuracy. Properties may or may not be listed by the office/agent presenting the information.
Privacy Policy / DMCA Notice / ADA Accessibility


This site is hosted, designed and copyright
© 1994 - 2026 by
Delta Media Group, Inc. -- Patent Pending --
2237 W Coulter Street, Unit 4 | MLS# 12577578
This townhouse located at 2237 W Coulter Street, Unit 4, Chicago, IL 60608 is currently listed for sale with an asking price of $569,000. This property was built in 2018 and has 3 bedrooms and 2 full and 1 partial baths with 1850 sq. ft. W Coulter Street, Unit 4 is located within the District 299 school district. Search Chicago real estate on aharkin.gogambino.com today.