
Andy Harkin
REALTOR®

BEDS4
BATHS2 full
SQUARE FEET2,144
MLS#2625451
STATUSActive
PROPERTY TYPEResidential - Single Family
SUBDIVISIONCountry Meadows
SCHOOLBixby - Sch Dist
Property Description
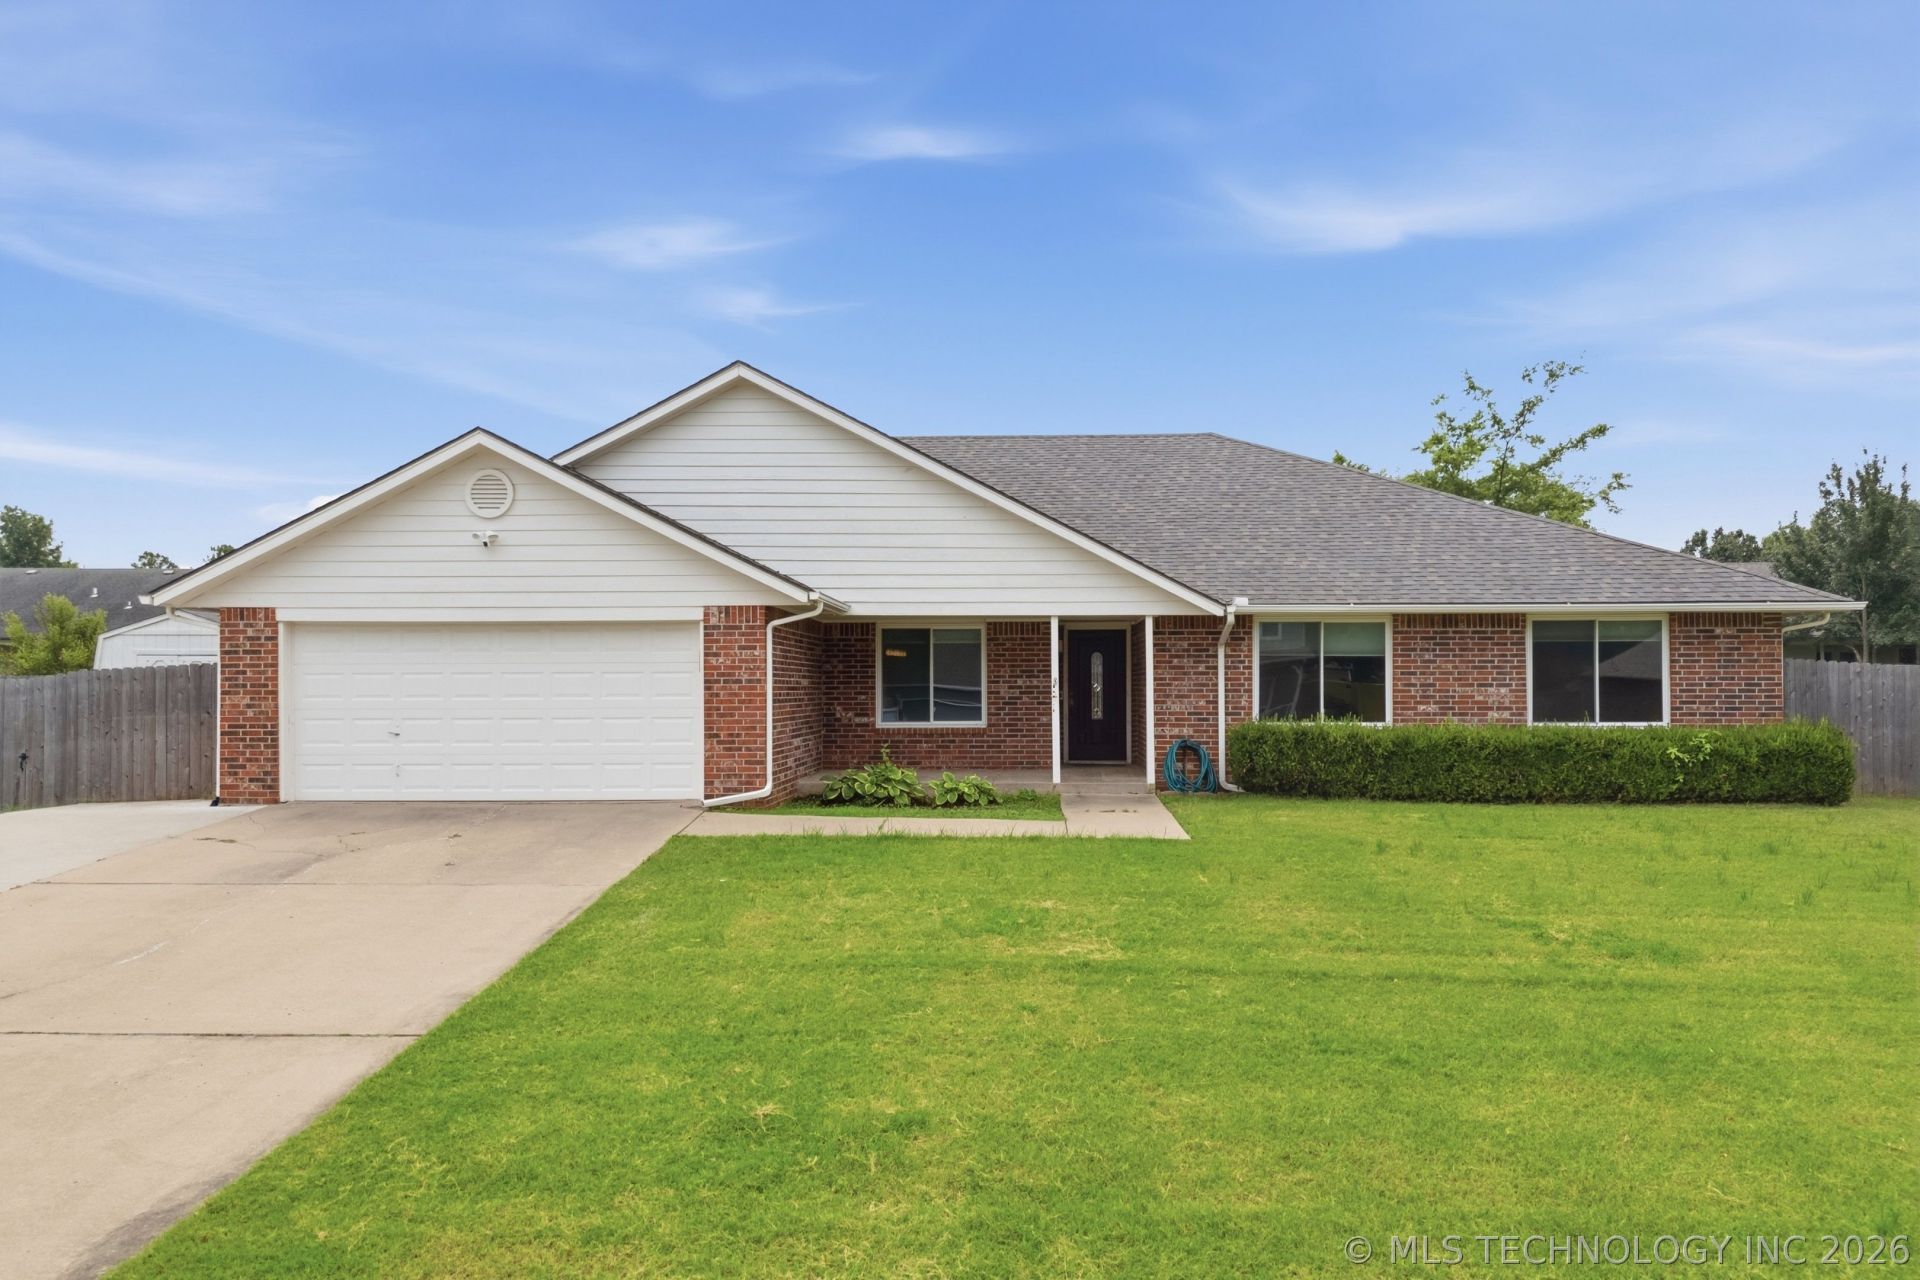
This extremely clean home is spacious and has had updates that take away the worry of any homeowner's minds! New roof, newer windows, Smart Switches and thermostat - completely move in ready! This home offers a lot of space with 4 bedrooms in a split floor plan, plus flexible space with a formal dining room that could also serve as an office. The vaulted ceiling in the living room creates a grand space but stays cozy with a gas/wood burning fireplace. The kitchen has been recently updated with corner sink overlooking backyard, granite countertops, soft close cabinet doors and new appliances. Refrigerator and washer/dryer stay! The spacious master suite has double walk-in closets and a huge bathroom with a garden tub. The three extra bedrooms have large, spacious closets - plenty of storage! Extra concrete pad poured in driveway for third car. 10 X 12 Shed in backyard. AireServ UV light air purification system added to HVAC. Only 3.5 miles from Hwy 75 to make a quick commute to Downtown Tulsa or Jenks.
Property Features
Property Type: Residential - Single Family
Cooling: Central Air
Fireplaces: 1
Garage: 2 car attached
Heating: Central, Gas
Home Style: Ranch
Lot Size: 0.32 Acres
Roof Type: Asphalt, Fiberglass
Stories: 1.0
Taxes: $3,904
Year Built: 1993
Amenities
Attic
Granite Counters
High Ceilings
Cable TV
Vaulted Ceiling(s)
Ceiling Fan(s)
Gas Range Connection
Gas Oven Connection
Rain Gutters
Feature Descriptions
Appliances: Dryer, Dishwasher, Disposal, Gas Water Heater, Microwave, Oven, Range, Refrigerator, Stove, Washer
Community Features: Gutter(s)
Door Features: Insulated Doors, Storm Door(s)
Exterior: Brick, Wood Frame
Fencing: Privacy
Fireplace: Gas Starter, Wood Burning
Flooring: Carpet, Tile
HOA Y/N: No
Laundry: Washer Hookup, Electric Dryer Hookup, Gas Dryer Hookup
Lot: None
Parcel#: 60520-73-08-38250
Parking: Attached, Garage
Parking Notes: Attached, Garage
Patio/Porch: Covered, Patio, Porch
Security: No Safety Shelter, Smoke Detector(s)
Sewer: Public Sewer
Utilities: Cable Available, Electricity Available, Natural Gas Available, Phone Available, Water Available
Water: Public
Window: Vinyl, Insulated Windows
Local Schools
High School: Bixby
Elementary School: Central
School District: Bixby - Sch Dist
Listed By / Shown By
Listed By
Agency Name: Coldwell Banker Select
Shown By
Agent Name: Andy Harkin
Agent Phone: Cell: (815) 299-0492
Agency Title: Gambino Realtors

Estimate Your Payment
Estimated Payment
$ 1,944.72 per month $1,521.67 Principal & Interest $325.33 Property Tax $97.71 Homeowner's InsuranceChange Payment Information

Privacy Policy / DMCA Notice / ADA Accessibility


This site is hosted, designed and copyright
© 1994 - 2026 by
Delta Media Group, Inc. -- Patent Pending --
2256 E 140th Street S | MLS# 2625451
This single family home located at 2256 E 140th Street S, Bixby, OK 74008 is currently listed for sale with an asking price of $335,000. This property was built in 1993 and has 4 bedrooms and 2 full baths with 2144 sq. ft. E 140th Street S is located in the Country Meadows subdivision within the Bixby - Sch Dist school district. Search Country Meadows real estate on aharkin.gogambino.com today.