
Andy Harkin
REALTOR®

BEDS6
BATHS4 full 1 partial
SQUARE FEET4,289
MLS#12701048
STATUSNew
PROPERTY TYPEResidential - Single Family
SUBDIVISIONLiberty Lakes Estates
SCHOOLDistrict 118
Property Description
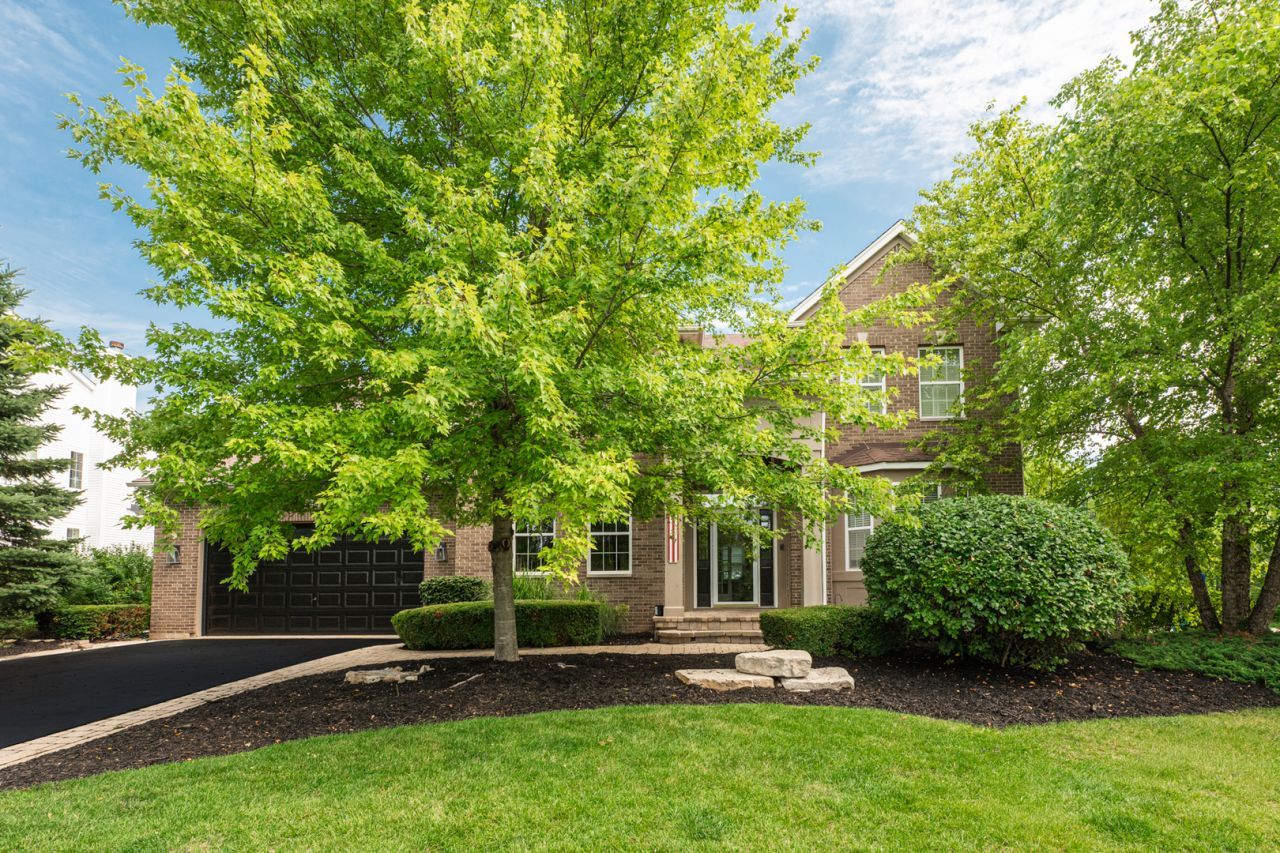
Nestled on nearly an acre of professionally landscaped grounds framed by a mature trees, this beautifully updated estate offers exceptional craftsmanship, timeless elegance, and luxurious living throughout. A dramatic two-story foyer with soaring 9-foot ceilings sets the tone for the thoughtfully designed interior, where designer lighting, refined millwork, and custom architectural details abound. The inviting living room showcases an elegant coffered ceiling, while the impressive primary suite is accented by striking wood beam ceilings, creating a warm yet sophisticated retreat. Designed for both entertaining and everyday living, the formal dining room features classic chair rail detailing, designer wallpaper, and a convenient butler's pantry leading to the stunning gourmet kitchen. Appointed with 42-inch white cabinetry with glass display accents, under-cabinet lighting, stunning countertops, a subway tile backsplash, premium stainless steel appliances, and an expansive quartz center island, the kitchen opens seamlessly to the spacious breakfast area and welcoming family room anchored by a gas-start fireplace. The second level is highlighted by an expansive primary suite complete with a private sitting area, dual walk-in closets, and a spa-inspired bath featuring a soaking tub and separate shower. A spacious bonus room with custom built-in bunk beds creates the perfect playroom or flexible gathering space. Two additional bedrooms share a Jack-and-Jill bath, while the fourth bedroom enjoys the privacy of its own en-suite bath. The finished lower level expands the home's exceptional living space with a dedicated theater room, two additional bedrooms, a full bath, and a versatile bonus room ideal for a home gym, office, or recreation area. Outdoor living is equally impressive with professionally designed landscaping surrounding the .84-acre homesite. Enjoy evenings on the expansive paver patio featuring a built-in fire pit and seating walls-an idyllic setting for entertaining or peaceful relaxation. Completing this exceptional offering is an oversized tandem three-car garage with abundant space for vehicles, storage, and recreational equipment. With 5,888 sq. ft. of finished space (4278 above grade & 1610 in the finished basement), this is one to see! Make this stunning Wauconda home yours today! Floor Plan available in additional documents. Wood fences are permitted in this community!
Property Features
Property Type: Residential - Single Family
Basement: Yes
Basement: Finished, Full
Cooling: Central Air
Fireplaces: 1
Garage: 3
Heating: Natural Gas, Forced Air
Home Style: Traditional
Lot Size: 0.84 Acres
Roof Type: Asphalt
Taxes: $15,024
Year Built: 2005
Amenities
Cathedral Ceiling(s)
In-Law Floorplan
Built-in Features
Walk-In Closet(s)
Beamed Ceilings
Granite Counters
Feature Descriptions
Additional rooms: Bonus Room, Bedroom 5,Bedroom 6,Den, Eating Area, Game Room, Theatre Room
Appliances: Double Oven, Microwave, Dishwasher, Refrigerator, Washer, Dryer, Disposal, Stainless Steel Appliance(s), Cooktop
Association Includes: Other
Bath Features: Separate Shower, Double Sink, Garden Tub
Dining Room: Separate
Exterior: Vinyl Siding, Brick
Fireplace: Wood Burning, Gas Starter
Fireplace Location(s): Family Room
HOA Fee: 415/ Annually
Laundry: Main Level, Gas Dryer Hookup, In Unit, Sink
Lot: Corner Lot, Cul-De-Sac, Nature Preserve Adjacent, Landscaped
Lot Dimensions: 36730
Other Equipment: TV-Cable, Intercom, Ceiling Fan(s), Sump Pump, Sprinkler-Lawn
Parcel#: 09131030210000
Parking: Asphalt, Garage Door Opener, Tandem, Yes, Garage Owned, Attached, Garage
Sewer: Public Sewer
Total Rooms: 15
Township: Wauconda
Water: Lake Michigan
Room Sizes
Bedroom 5: 16X15
Bedroom 6: 13X13
Bonus Room: 21X17
Theatre Room: 31X31
Eating Area: 16X10
Game Room: 20X12
Den: 14X13
Bedroom 2: 14X12
Bedroom 3: 14X13
Bedroom 4: 14X11
Dining Room: 15X14
Family Room: 22X16
Kitchen: 17X12
Laundry: 12X9
Living Room: 14X13
Primary Bedroom: 19X16
Local Schools
High School: Wauconda Comm High School
Middle School: Wauconda Middle School
Elementary School: Robert Crown Elementary School
School District: District 118
Listed By / Shown By
Listed By
Agency Name: Jameson Sotheby's International Realty
Agency Phone: 847-869-7300
Shown By
Agent Name: Andy Harkin
Agent Phone: Cell: (815) 299-0492
Agency Title: Gambino Realtors

Estimate Your Payment
Estimated Payment
$ 4,708.29 per month $3,247.75 Principal & Interest $1,252.00 Property Tax $208.54 Homeowner's InsuranceChange Payment Information


Member Participants (and their affiliated licensees, if applicable) shall indicate on their websites that IDX information is provided exclusively for consumers’ personal non-commercial use, that it may not be used for any purpose other than to identify prospective properties consumers may be interested in purchasing, that the data is deemed reliable but is not guaranteed by MLS GRID, and that the use of the MLS GRID Data may be subject to an end user license agreement prescribed by the Member Participant’s applicable MLS if any and as amended from time to time. MLS GRID may, at its discretion, require use of other disclaimers as necessary to protect Member Participant, and/or their MLS from liability.
Based on information submitted to the MLS GRID. All data is obtained from various sources and may not have been verified by broker or MLS GRID. Supplied Open House Information is subject to change without notice. All information should be independently reviewed and verified for accuracy. Properties may or may not be listed by the office/agent presenting the information.
Privacy Policy / DMCA Notice / ADA Accessibility


This site is hosted, designed and copyright
© 1994 - 2026 by
Delta Media Group, Inc. -- Patent Pending --
2284 Clearbrook Court | MLS# 12701048
This single family home located at 2284 Clearbrook Court , Wauconda, IL 60084 is currently listed for sale with an asking price of $715,000. This property was built in 2005 and has 6 bedrooms and 4 full and 1 partial baths with 4289 sq. ft. Clearbrook Court is located in the Liberty Lakes Estates subdivision within the District 118 school district. Search Liberty Lakes Estates real estate on aharkin.gogambino.com today.