
Andy Harkin
REALTOR®

BEDS0
BATHS1 full
MLS#12788346
STATUSActive
PROPERTY TYPEResidential - Condominium
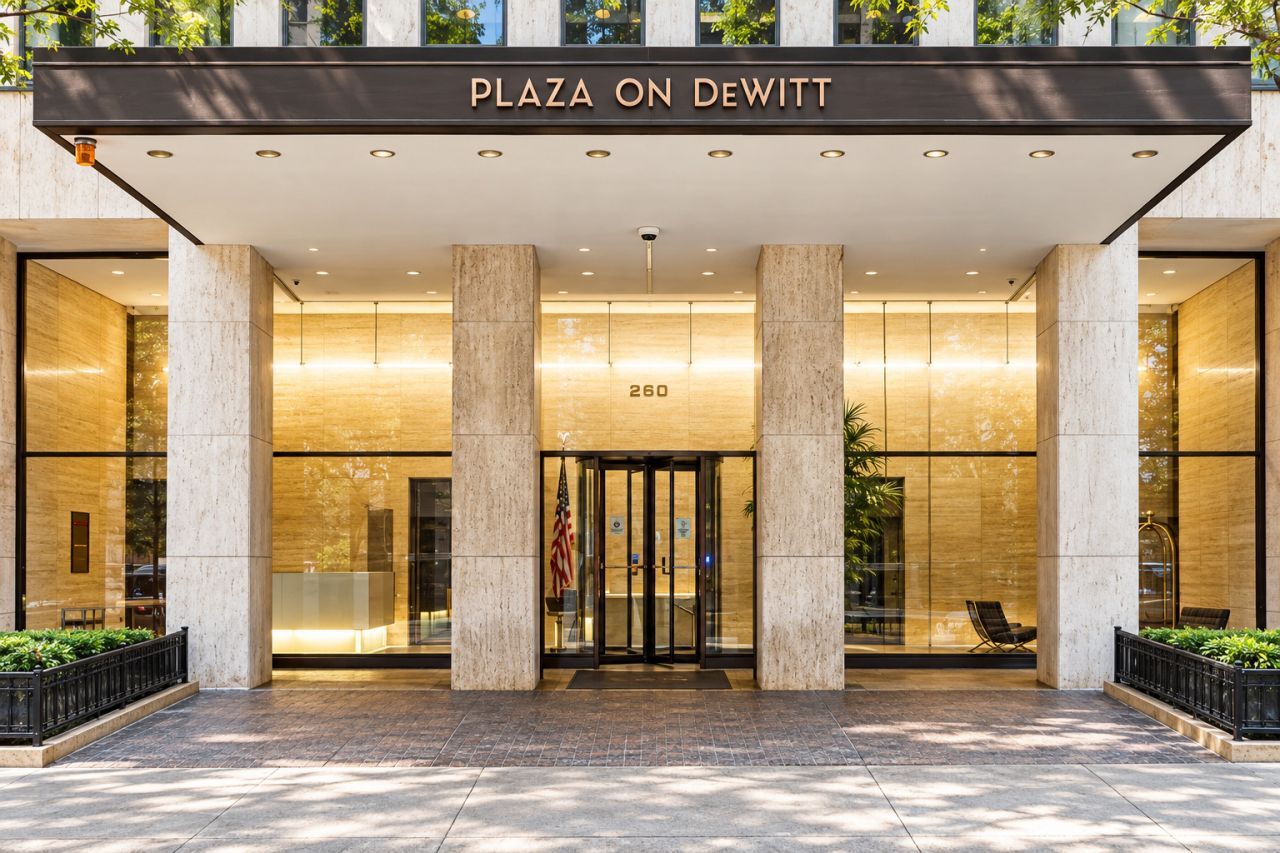
SUBDIVISIONPlaza on DeWitt
SCHOOLDistrict 299
Property Description
Elevated Streeterville living awaits in this impeccably reimagined large studio, gracefully set on the 12th floor of the landmark Plaza on DeWitt. Two oversized windows bathe the residence in natural light and frame serene city and treetop vistas, while soft sage walls, refined crown molding and sumptuous new carpet create an atmosphere of quiet sophistication. The bespoke galley kitchen is a study in modern elegance, with ceiling-height white flat-panel cabinetry, luminous quartz counters, a seamless white backsplash, ambient under-cabinet lighting, an undermount stainless sink with a sculptural gooseneck faucet and a full-size refrigerator. Lustrous large-format marble-look porcelain flows throughout the kitchen, hall, bath and closet for a polished, gallery-inspired finish. The spa-caliber bath is appointed with a floating white vanity, brushed gold fixtures and an illuminated mirror, and the custom walk-in closet offers tailored built-in drawers, open shelving and double hanging rods. Turnkey and move-in ready. Drapes are excluded. Residents enjoy white-glove 24-hour door staff, a fitness center, a rooftop pool and sundeck, party room, bike room, storage, and on-site management and engineer, with leased garage parking available. Assessments include heat, A/C, water, cable/TV and internet, doorman, insurance and more. Cats and dogs up to 25 lb welcome. Moments from the Magnificent Mile, the lakefront, Northwestern Medicine and Streeterville's finest dining and shopping.
Property Features
Property Type: Residential - Condominium
Basement: None
Cooling: Central Air
Garage: 1
Heating: Forced Air
Lot Size: COMMON
Stories: 46.0
Taxes: $2,704
Year Built: 1965
Feature Descriptions
Additional rooms: No additional rooms
Appliances: Microwave, Refrigerator
Association Amenities: Bike Room/Bike Trails, Door Person, Coin Laundry, Commissary, Elevator in Residence, Exercise Room, Storage, On Site Manager/Engineer, Party Room, Sundeck, Pool, Receiving Room, Restaurant, Service Elevator(s), Valet/Cleaner
Association Includes: Heat, Air Conditioning, Water, Insurance, Doorman, TV/Cable, Exterior Maintenance, Scavenger, Snow Removal, Internet
Dining Room: Combined w/ LivRm
Exterior: Marble/Granite
HOA Fee: 537/ Monthly
Lot Dimensions: COMMON
Parcel#: 17032220231120
Parking: Concrete, Yes, Leased, Attached, Garage
Pet Allowed: Cats OK, Dogs OK, Number Limit, Size Limit
Sewer: Public Sewer
Total Rooms: 3
Township: Lake
Water: Public
Room Sizes
Dining Room: COMBO
Kitchen: 8X8
Living Room: 16X13
Local Schools
School District: District 299
Listed By / Shown By
Listed By
Agency Name: Infiniti Properties, Inc.
Agency Phone: 708-206-3000
Shown By
Agent Name: Andy Harkin
Agent Phone: Cell: (815) 299-0492
Agency Title: Gambino Realtors

Estimate Your Payment
Estimated Payment
$ 1,264.16 per month $976.14 Principal & Interest $225.33 Property Tax $62.68 Homeowner's InsuranceChange Payment Information


Member Participants (and their affiliated licensees, if applicable) shall indicate on their websites that IDX information is provided exclusively for consumers’ personal non-commercial use, that it may not be used for any purpose other than to identify prospective properties consumers may be interested in purchasing, that the data is deemed reliable but is not guaranteed by MLS GRID, and that the use of the MLS GRID Data may be subject to an end user license agreement prescribed by the Member Participant’s applicable MLS if any and as amended from time to time. MLS GRID may, at its discretion, require use of other disclaimers as necessary to protect Member Participant, and/or their MLS from liability.
Based on information submitted to the MLS GRID. All data is obtained from various sources and may not have been verified by broker or MLS GRID. Supplied Open House Information is subject to change without notice. All information should be independently reviewed and verified for accuracy. Properties may or may not be listed by the office/agent presenting the information.
Privacy Policy / DMCA Notice / ADA Accessibility


This site is hosted, designed and copyright
© 1994 - 2026 by
Delta Media Group, Inc. -- Patent Pending --
260 E Chestnut Street, Unit 1203 | MLS# 12788346
This condo located at 260 E Chestnut Street, Unit 1203, Chicago, IL 60611 is currently listed for sale with an asking price of $214,900. This property was built in 1965 and . E Chestnut Street, Unit 1203 is located in the Plaza on DeWitt subdivision within the District 299 school district. Search Plaza On DeWitt real estate on aharkin.gogambino.com today.