
Andy Harkin
REALTOR®

BEDS3
BATHS2 full 1 partial
SQUARE FEET1,748
MLS#12770352
STATUSPrice Change
PROPERTY TYPEResidential - Townhouse
SUBDIVISIONChecker Place
SCHOOLDistrict 125
Property Description
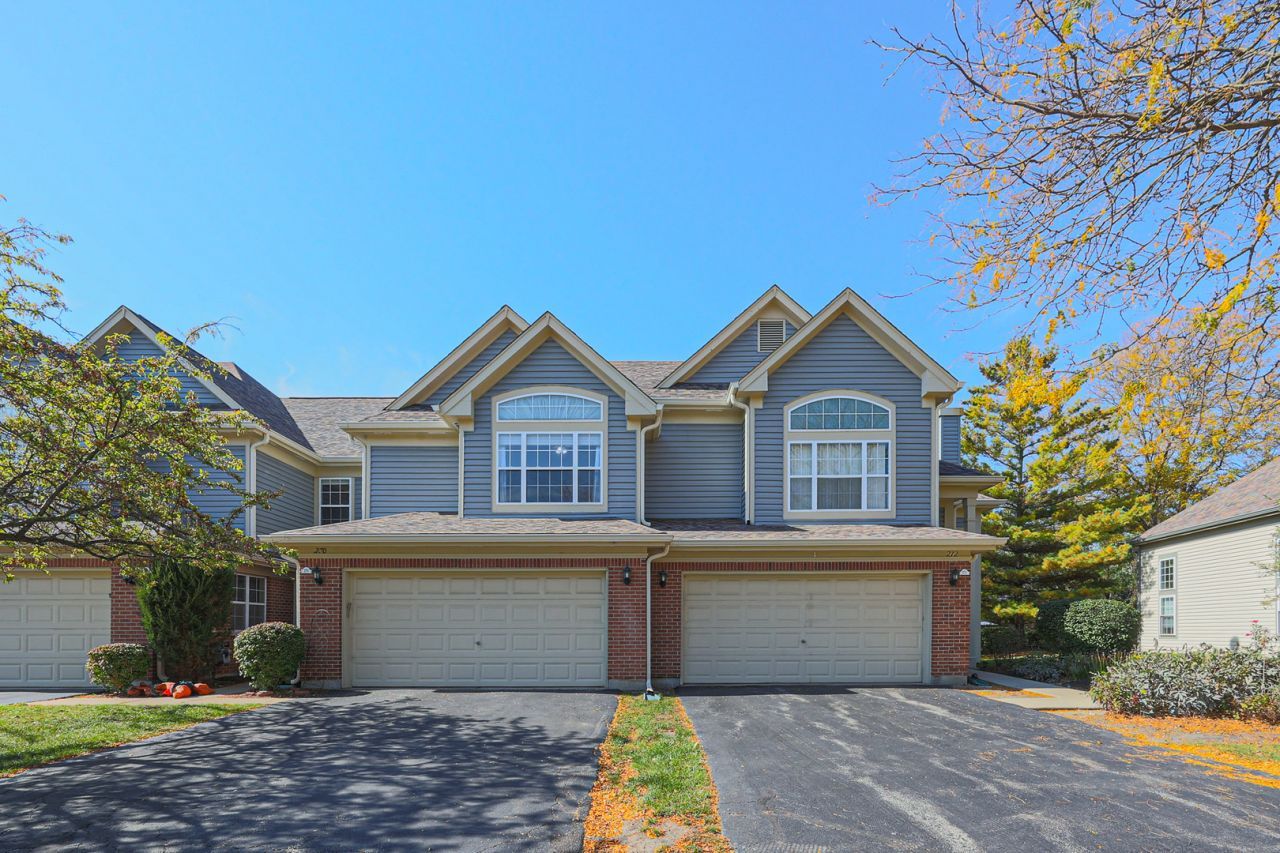
NEW PRICE - PRICED TO SELL FOR A QUICK CLOSING! Welcome to this beautiful and thoughtfully maintained two-story townhome offering 3 bedrooms, 2.5 baths, and a 2-car garage, ideally situated within the highly regarded Stevenson High School and District 96 school boundaries. From the moment you enter, the home welcomes you with warmth, natural light, and timeless character, featuring a gracious foyer, dramatic two-story living room, elegant crown molding, custom paint finishes, and beautiful architectural details. The inviting layout flows seamlessly into the dining area and spacious updated kitchen, complete with a beautiful Quartz countertop and well-maintained appliances, while the adjoining patio creates a wonderful extension of the living space for morning coffee, peaceful evenings, entertaining, or enjoying the annual July 4th fireworks from the comfort of home. Beautiful real hardwood floors throughout add warmth and character, complemented by carefully maintained finishes and thoughtful updates that make the home comfortable and move-in ready. The spacious primary suite offers a peaceful retreat with vaulted ceilings, a custom walk-in closet, and a private bath featuring a double-sink vanity, soaking tub, and separate walk-in shower, while a custom mudroom closet provides excellent everyday storage and organization. Ample guest parking is conveniently available directly across from the home. Beyond the property itself, enjoy an exceptional lifestyle with parks, golf courses, shopping, restaurants, and the post office all within easy reach, along with convenient access to major highways and Metra stations. The nearby Clove development adds to the area's evolving appeal with modern entertainment, dining, residential, and community amenities, while Buffalo Creek offers opportunities for biking, fishing, and nature trails. Willow Stream Park is also nearby, providing summertime concerts, community events, sports, swimming, and activities for the whole family. Whether you're enjoying a quiet evening on the patio, gathering with loved ones in the kitchen, watching the fireworks, or spending a summer afternoon at the park, this is a home that offers more than comfort-it offers a place to live fully, gather often, and create lasting memories. Beautifully maintained, thoughtfully updated, and surrounded by convenience, recreation, and community, this is a home you'll be proud to call your own.
Property Features
Property Type: Residential - Townhouse
Basement: None
Cooling: Central Air
Garage: 2
Heating: Gas, Forced Air
Lot Size: INTEGRAL
Stories: 2.0
Taxes: $10,866
Year Built: 1996
Amenities
Cathedral Ceiling(s)
Feature Descriptions
Additional rooms: No additional rooms
Appliances: Range, Microwave, Dishwasher, Refrigerator, Washer, Dryer, Stainless Steel Appliance(s)
Association Includes: Insurance, Exterior Maintenance, Lawn Care, Snow Removal
Bath Features: Separate Shower, Soaking Tub
Dining Room: L-shaped
Exterior: Vinyl Siding
HOA Fee: 374/ Monthly
Laundry: Main Level, Washer Hookup
Lot Dimensions: INTEGRAL
Other Equipment: Ceiling Fan(s)
Parcel#: 15324040420000
Parking: Asphalt, Garage Door Opener, Yes, Garage Owned, Attached, Garage
Pet Allowed: Cats OK, Dogs OK
Sewer: Public Sewer
Total Rooms: 6
Township: Vernon
Water: Lake Michigan
Room Sizes
Bedroom 2: 10X12
Bedroom 3: 12X12
Dining Room: 11X10
Kitchen: 12X12
Laundry: 8X6
Living Room: 16X22
Primary Bedroom: 12X15
Local Schools
High School: Adlai E Stevenson High School
Middle School: Twin Groves Middle School
Elementary School: Ivy Hall Elementary School
School District: District 125
Listed By / Shown By
Listed By
Agency Name: Achieve Real Estate Group Inc
Agency Phone: 847-687-5100
Shown By
Agent Name: Andy Harkin
Agent Phone: Cell: (815) 299-0492
Agency Title: Gambino Realtors

Estimate Your Payment
Estimated Payment
$ 3,025.20 per month $1,991.80 Principal & Interest $905.50 Property Tax $127.90 Homeowner's InsuranceChange Payment Information


Member Participants (and their affiliated licensees, if applicable) shall indicate on their websites that IDX information is provided exclusively for consumers’ personal non-commercial use, that it may not be used for any purpose other than to identify prospective properties consumers may be interested in purchasing, that the data is deemed reliable but is not guaranteed by MLS GRID, and that the use of the MLS GRID Data may be subject to an end user license agreement prescribed by the Member Participant’s applicable MLS if any and as amended from time to time. MLS GRID may, at its discretion, require use of other disclaimers as necessary to protect Member Participant, and/or their MLS from liability.
Based on information submitted to the MLS GRID. All data is obtained from various sources and may not have been verified by broker or MLS GRID. Supplied Open House Information is subject to change without notice. All information should be independently reviewed and verified for accuracy. Properties may or may not be listed by the office/agent presenting the information.
Privacy Policy / DMCA Notice / ADA Accessibility


This site is hosted, designed and copyright
© 1994 - 2026 by
Delta Media Group, Inc. -- Patent Pending --
270 Manor Drive | MLS# 12770352
This townhouse located at 270 Manor Drive, Buffalo Grove, IL 60089 is currently listed for sale with an asking price of $438,500. This property was built in 1996 and has 3 bedrooms and 2 full and 1 partial baths with 1748 sq. ft. Manor Drive is located in the Checker Place subdivision within the District 125 school district. Search Checker Place real estate on aharkin.gogambino.com today.