
Andy Harkin
REALTOR®

BEDS4
BATHS2 full 1 partial
SQUARE FEET3,365
MLS#12705593
STATUSNew
PROPERTY TYPEResidential - Single Family
SCHOOLDistrict 203
Property Description
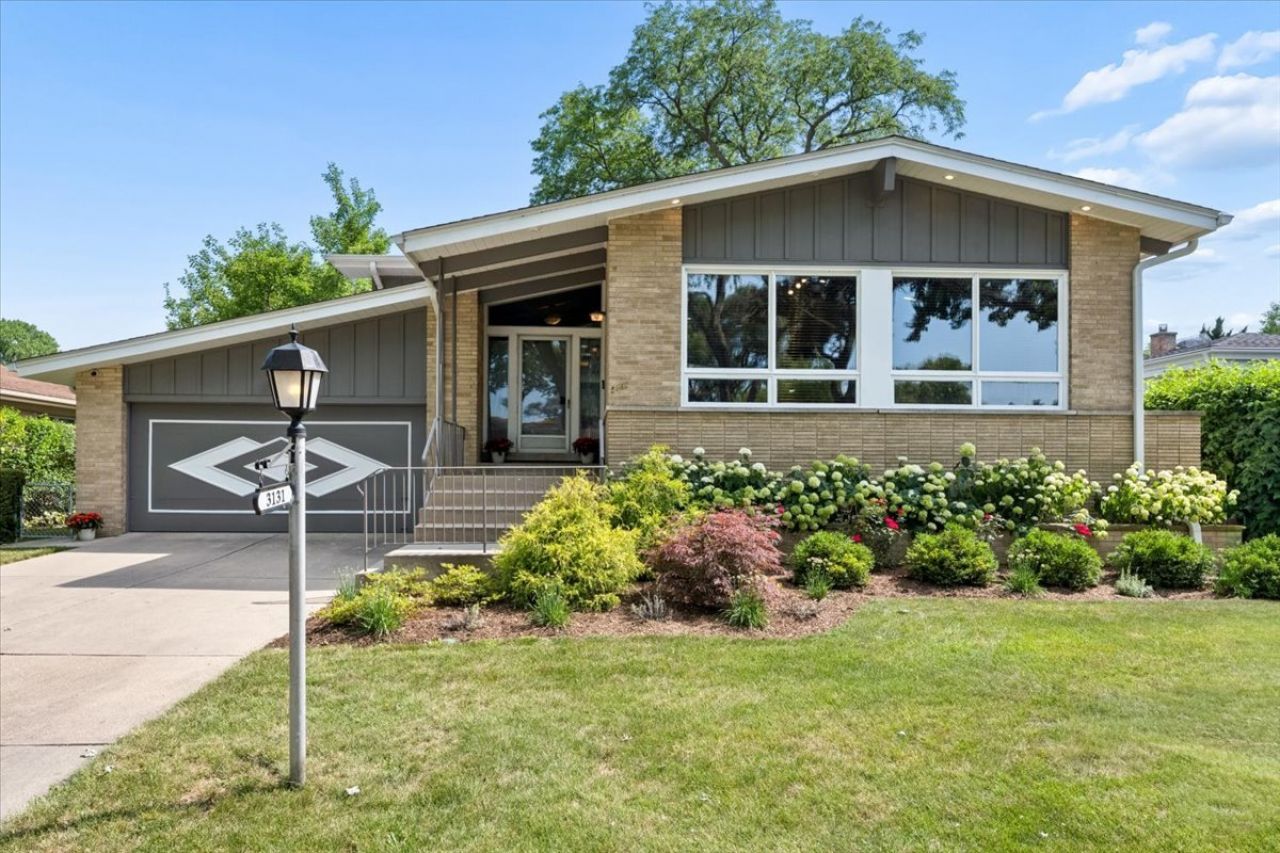
More Is More! Discover an exceptional amount of living space, timeless mid-century modern design, and an extra-wide 74-foot lot in this meticulously maintained custom-built home. Offering approximately 3,300 square feet of finished living space, plus an additional 800-square-foot sub-basement ready to become your sport court, fitness studio, workshop, home business, playroom, or simply incredible storage, this home provides excellent flexibility for different areas of life. Lovingly cared for by longtime owners, the home has been thoughtfully updated with many major improvements over the past 2-10 years, including the roof, gutters, windows, siding, mechanical systems, appliances, and professionally designed landscaping-allowing you to move in with confidence while adding your own personal style over time. The dramatic Great Room is a true showpiece, featuring soaring vaulted wood-paneled ceilings, rich paneled walls, a stunning wall of windows that fills the space with natural light, and a cozy wood-burning fireplace. Designed for both everyday comfort and memorable gatherings, the spacious eat-in kitchen offers double ovens and abundant workspace and storage, while the gracious dining room easily accommodates holiday celebrations and dinner parties. Multiple living spaces throughout the home provide room for everyone to relax, work, and unwind. When it's time to entertain, guests will naturally gravitate to the inviting screened porch and generously sized brick paver patio -perfect for morning coffee, summer dinners, or evening cocktails overlooking the beautifully landscaped, fully fenced backyard. Whether hosting a crowd or enjoying a quiet evening outdoors, this home offers wonderful spaces for every occasion. The bright lower-level family room serves as a generous gathering space, complete with a second wood-burning fireplace, and abundant natural light. The laundry area and excellent storage are also on this level. The expansive basement adds approximately 800 square feet of bonus space with endless possibilities to fit your lifestyle and boasts good ceiling height. An extra-wide staircase leads to the bedroom level (essentially a second floor), where four generously sized bedrooms offer exceptional closet space, including two linen closets. The tastefully updated primary bath and hall bath blend timeless style with modern convenience. Even the attached heated two-car garage offers a pleasant surprise with a large walk-in closet-ideal for organizing seasonal gear, sports equipment, gardening essentials or a potential mud room. Conveniently situated in a highly desirable Wilmette location, this home is just minutes from Centennial Park's pools, tennis courts, ice rink, and Wilmette Recreation Center, with easy access to highway, dining, Edens Plaza, and Old Orchard shopping. Highly rated Avoca and Marie Murphy schools with convenient bus service, all within the award-winning New Trier High School District. A rare opport
Property Features
Property Type: Residential - Single Family
Basement: Yes
Basement: Unfinished, Sub-Basement, Exterior Entry, Storage Space, Full
Cooling: Central Air
Fireplaces: 2
Garage: 2
Heating: Natural Gas
Home Style: Mid-Century Modern
Lot Size: 0.22 Acres
Roof Type: Asphalt
Taxes: $11,971
Year Built: 1962
Amenities
Vaulted Ceiling(s)
Granite Counters
Separate Dining Room
Feature Descriptions
Additional rooms: Walk In Closet, Eating Area, Great Room, Foyer, Screened Porch
Appliances: Double Oven, Stainless Steel Appliance(s), Cooktop
Association Includes: None
Dining Room: Separate
Exterior: Brick, Fiber Cement
Fireplace: Wood Burning
Fireplace Location(s): Family Room
Lot Dimensions: 74 x 131
Parcel#: 05312270080000
Parking: Garage Door Opener, Heated Garage, Yes, Garage Owned, Attached, Garage
Sewer: Public Sewer
Total Rooms: 10
Township: New Trier
Water: Lake Michigan
Room Sizes
Walk In Closet: 7X5
Eating Area: 11X7
Great Room: 24X22
Foyer: 14X7
Screened Porch: 16X12
Bedroom 2: 15X14
Bedroom 3: 16X11
Bedroom 4: 12X11
Dining Room: 16X13
Family Room: 20X13
Kitchen: 22X11
Laundry: 9X7
Living Room: 20X13
Primary Bedroom: 16X13
Local Schools
High School: New Trier Twp H.S. Northfield/Wi
School District: District 203
Listed By / Shown By
Listed By
Agency Name: @properties Christie's International Real Estate
Agency Phone: 847-881-0200
Shown By
Agent Name: Andy Harkin
Agent Phone: Cell: (815) 299-0492
Agency Title: Gambino Realtors

Estimate Your Payment
Estimated Payment
$ 4,985.62 per month $3,747.41 Principal & Interest $997.58 Property Tax $240.63 Homeowner's InsuranceChange Payment Information


Member Participants (and their affiliated licensees, if applicable) shall indicate on their websites that IDX information is provided exclusively for consumers’ personal non-commercial use, that it may not be used for any purpose other than to identify prospective properties consumers may be interested in purchasing, that the data is deemed reliable but is not guaranteed by MLS GRID, and that the use of the MLS GRID Data may be subject to an end user license agreement prescribed by the Member Participant’s applicable MLS if any and as amended from time to time. MLS GRID may, at its discretion, require use of other disclaimers as necessary to protect Member Participant, and/or their MLS from liability.
Based on information submitted to the MLS GRID. All data is obtained from various sources and may not have been verified by broker or MLS GRID. Supplied Open House Information is subject to change without notice. All information should be independently reviewed and verified for accuracy. Properties may or may not be listed by the office/agent presenting the information.
Privacy Policy / DMCA Notice / ADA Accessibility


This site is hosted, designed and copyright
© 1994 - 2026 by
Delta Media Group, Inc. -- Patent Pending --
3131 Central Avenue | MLS# 12705593
This single family home located at 3131 Central Avenue , Wilmette, IL 60091 is currently listed for sale with an asking price of $825,000. This property was built in 1962 and has 4 bedrooms and 2 full and 1 partial baths with 3365 sq. ft. Central Avenue is located within the District 203 school district. Search Wilmette real estate on aharkin.gogambino.com today.