
Andy Harkin
REALTOR®

BEDS3
BATHS1 full 1 partial
SQUARE FEET1,160
MLS#12798993
STATUSNew
PROPERTY TYPEResidential - Single Family
SUBDIVISIONWildwood
SCHOOLDistrict 121
Property Description
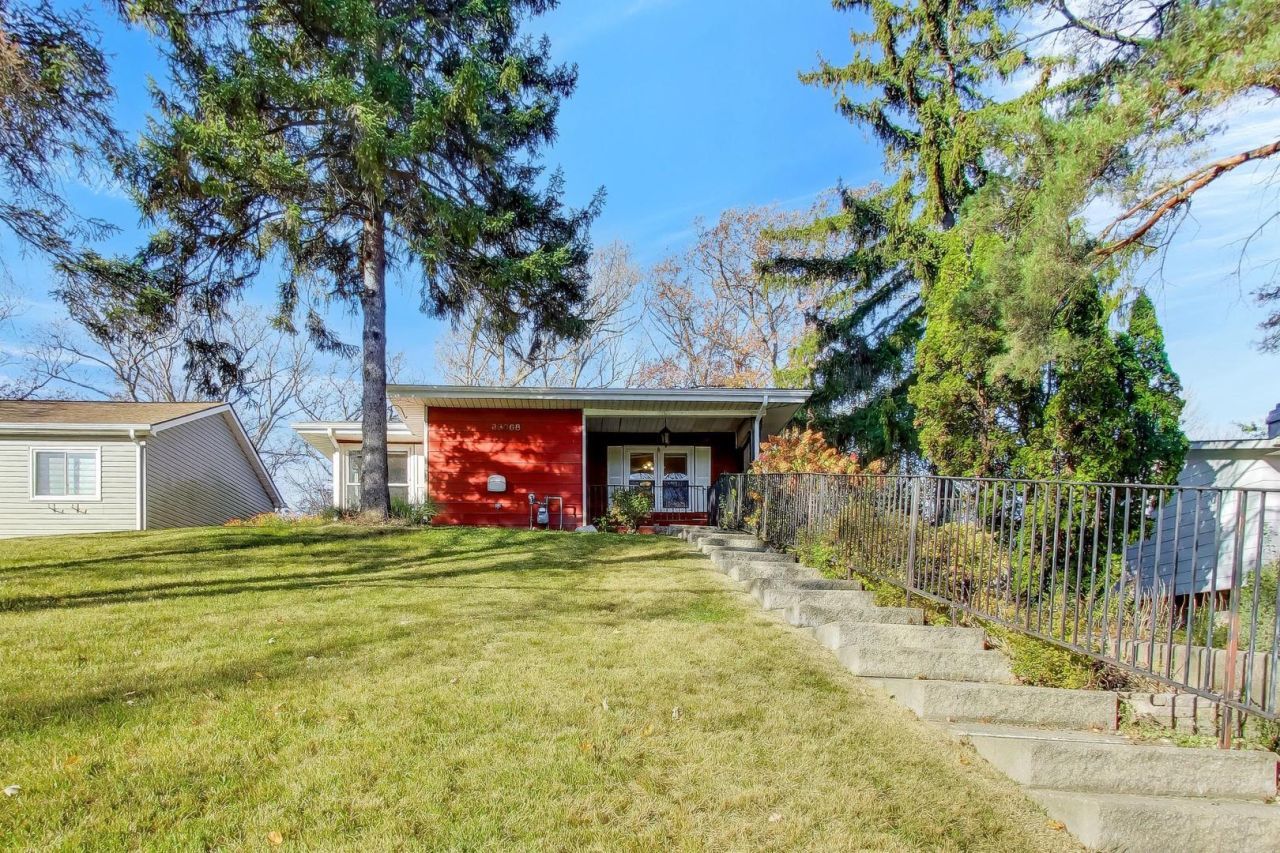
Attractive Lake Views from this hillside ranch in the quaint community of Wildwood. If you enjoy nature, this is the property for you. Take in the ambiance of Valley Lake while relaxing on the front porch or entertaining on the side deck over the garage. The paver brick patio overlooks the tree-lined back yard complete with treehouse and shed. Inside is a very practical and efficient kitchen with plenty of cabinet and counterspace to include a peninsula with breakfast bar and a generous eating area with lake views. The living room also provides picturesque views of the water. The main floor also has 3 bedrooms and 1.5 baths. The basement provides endless possibilities. It is partially finished with a dropped ceiling and drywall walls. It is currently configured with a large rec room area, a bonus room/office, a spacious utility/laundry room, plenty of storage and a great mud room area as you enter from the 1.5 car attached garage. If you want to get on or in the water, there is a swim beach right across the street at Valley South Park. You can also kayak, canoe or paddle boat on Valley Lake. If you prefer motorized boating, for a nominal sum annually, you can purchase a boat ramp key to access Gages Lake. You will also benefit from the highly rated Woodland and Warren school districts.
Property Features
Property Type: Residential - Single Family
Basement: Yes
Basement: Partially Finished, Full
Cooling: Window Unit(s)
Garage: 1.5
Heating: Gas, Steam, Baseboard
Lot Size: 0.23 Acres
Roof Type: Asphalt
Stories: 1.0
Taxes: $7,520
Year Built: 1956
Feature Descriptions
Additional rooms: Recreation Room, Mud Room, Office, Utility Room-Lower Level
Additional Structures: Shed(s)
Appliances: Range, Microwave, Dishwasher, Refrigerator, Washer, Dryer
Association Includes: None
Exterior: Aluminum Siding
Laundry: In Unit
Lot: Water Rights
Lot Dimensions: 52x168x73x164
Other Equipment: Ceiling Fan(s), Sump Pump
Parcel#: 07304070260000
Parking: Asphalt, Garage Door Opener, Yes, Garage Owned, Attached, Garage
Sewer: Public Sewer
Total Rooms: 7
Township: Warren
Water: Public
Room Sizes
Recreation Room: 21X10
Mud Room: 16X12
Office: 15X12
Bedroom 2: 11X11
Bedroom 3: 11X9
Kitchen: 19X12
Living Room: 17X12
Primary Bedroom: 13X11
Local Schools
High School: Warren Township High School
School District: District 121
Listed By / Shown By
Listed By
Agency Name: @properties Christie's International Real Estate
Agency Phone: 847-367-0500
Shown By
Agent Name: Andy Harkin
Agent Phone: Cell: (815) 299-0492
Agency Title: Gambino Realtors

Estimate Your Payment
Estimated Payment
$ 2,115.53 per month $1,399.03 Principal & Interest $626.67 Property Tax $89.83 Homeowner's InsuranceChange Payment Information


Member Participants (and their affiliated licensees, if applicable) shall indicate on their websites that IDX information is provided exclusively for consumers’ personal non-commercial use, that it may not be used for any purpose other than to identify prospective properties consumers may be interested in purchasing, that the data is deemed reliable but is not guaranteed by MLS GRID, and that the use of the MLS GRID Data may be subject to an end user license agreement prescribed by the Member Participant’s applicable MLS if any and as amended from time to time. MLS GRID may, at its discretion, require use of other disclaimers as necessary to protect Member Participant, and/or their MLS from liability.
Based on information submitted to the MLS GRID. All data is obtained from various sources and may not have been verified by broker or MLS GRID. Supplied Open House Information is subject to change without notice. All information should be independently reviewed and verified for accuracy. Properties may or may not be listed by the office/agent presenting the information.
Privacy Policy / DMCA Notice / ADA Accessibility


This site is hosted, designed and copyright
© 1994 - 2026 by
Delta Media Group, Inc. -- Patent Pending --
33368 N Greentree Road | MLS# 12798993
This single family home located at 33368 N Greentree Road , Grayslake, IL 60030 is currently listed for sale with an asking price of $308,000. This property was built in 1956 and has 3 bedrooms and 1 full and 1 partial baths with 1160 sq. ft. N Greentree Road is located in the Wildwood subdivision within the District 121 school district. Search Wildwood real estate on aharkin.gogambino.com today.