
Andy Harkin
REALTOR®

BEDS2
BATHS2 full
SQUARE FEET1,365
MLS#20263607
STATUSActive
PROPERTY TYPEResidential - Single Family
SUBDIVISIONThe Townhomes at Parkstone Village (Cleveland)
Property Description
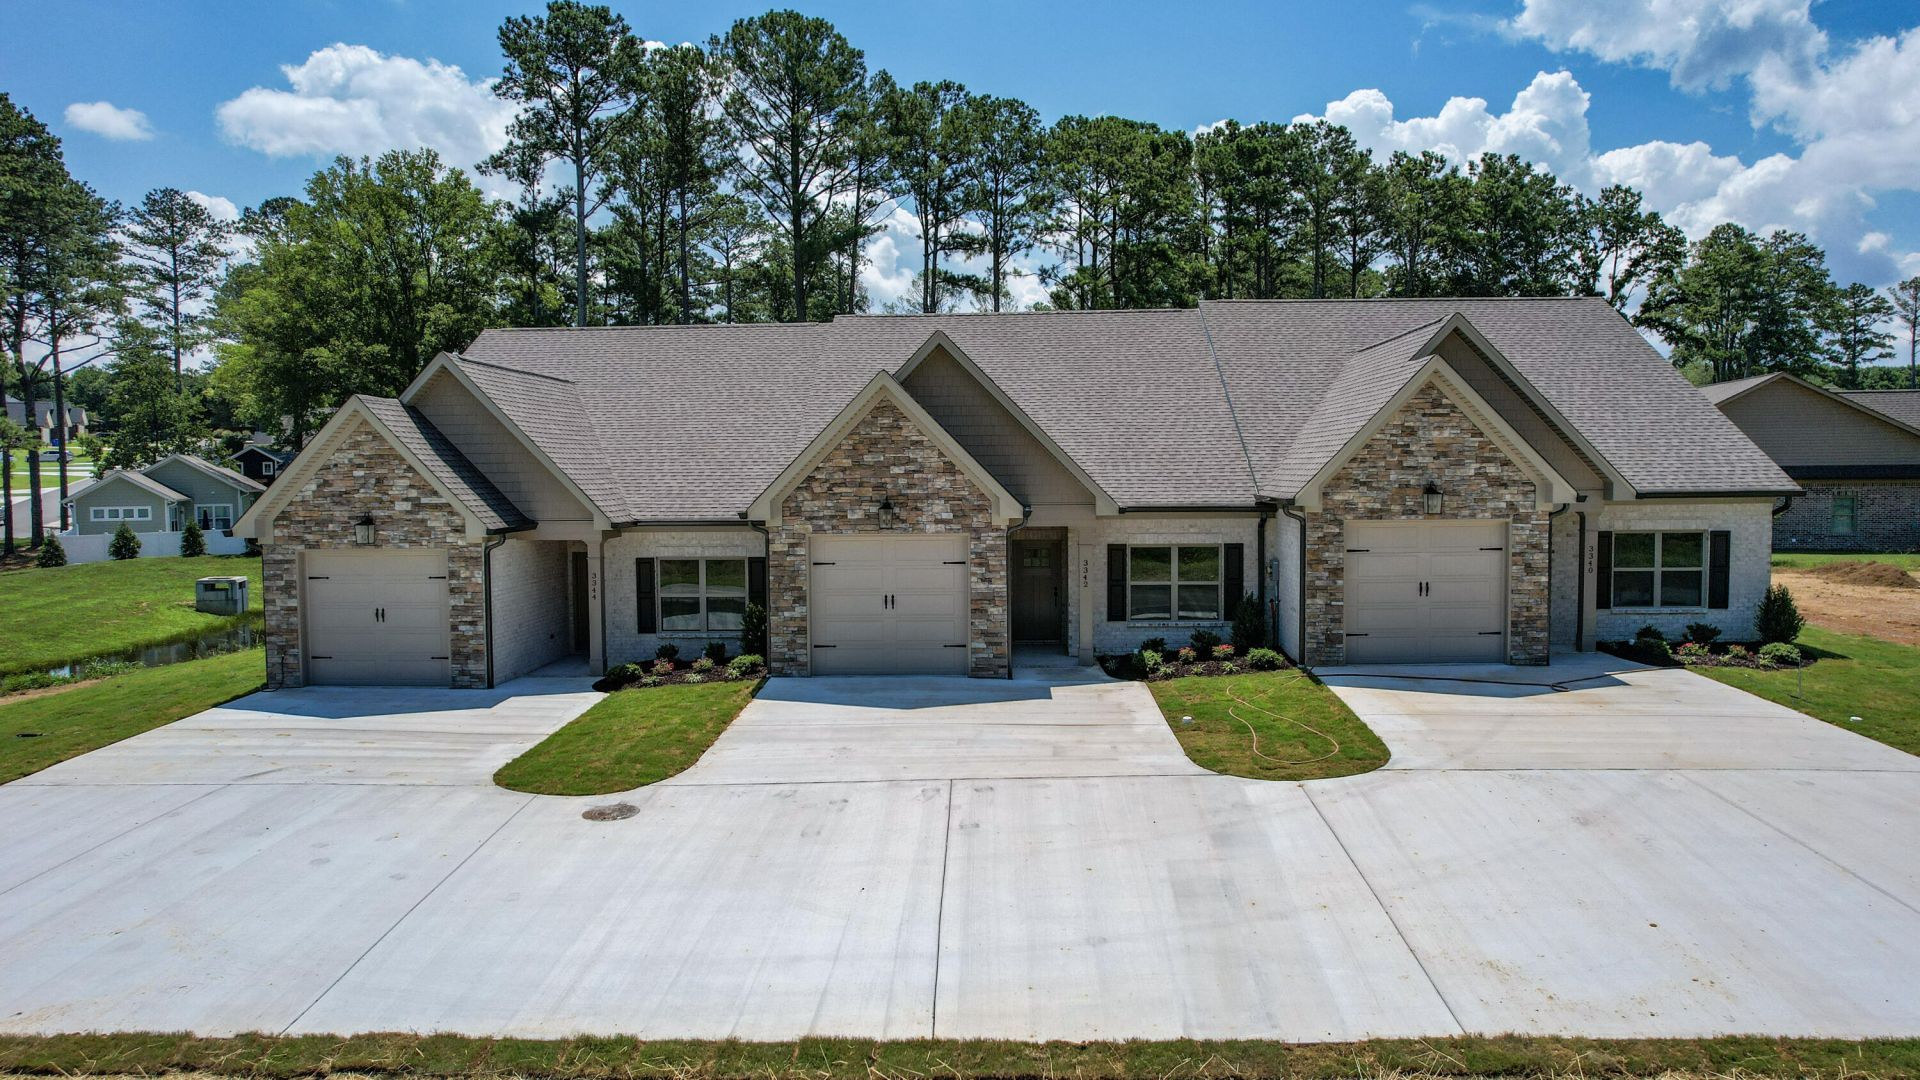
Your Dream Home Awaits!Experience effortless living in this brand-new, single-level ranch-style townhome designed with comfort, style, and convenience in mind. Featuring 2 bedrooms, 2 bathrooms, and a single-car garage, this thoughtfully designed home offers an open floor plan with soaring cathedral and 9-foot ceilings, creating a bright and spacious atmosphere.The beautiful owner's suite is your private retreat, complete with a supersized ensuite bath featuring a custom tile walk-in shower, double vanities, granite countertops, and a generous walk-in closet.The sunny gourmet kitchen is sure to impress with granite countertops, stainless steel appliances, and an open layout that's perfect for entertaining or everyday living.Step outside to relax on your private patio overlooking a peaceful backyard--an ideal setting for your morning coffee or an evening of unwinding.Located just five minutes from everything Cleveland has to offer, you'll enjoy easy access to shopping, dining, medical facilities, and entertainment while coming home to a quiet, low-maintenance lifestyle.Don't miss your opportunity to own this stunning new construction townhome. Your dream home awaits!
Property Features
Property Type: Residential - Single Family
Cooling: Central Air
Garage: 1 car attached
Heating: Central, Electric
Home Style: Ranch
Lot Size: 0.10 Acres
Roof Type: Shingle
Taxes: $2,750
Year Built: 2026
Feature Descriptions
Appliances: Dishwasher, Disposal, Electric Range, Electric Water Heater, Microwave
Days on Site: 6
Exterior: Brick Veneer, HardiPlank Type
Flooring: Carpet, Engineered Hardwood, Tile
Interior: Walk-In Shower, Split Bedrooms, Wired for Data, Walk-In Closet(s), Tray Ceiling(s), Open Floorplan, High Speed Internet, High Ceilings, Granite Counters, Eat-in Kitchen, Double Vanity, Bathroom Mirror(s), Cathedral Ceiling(s), Ceiling Fan(s), Crown Molding
Laundry: Main Level, Laundry Room
Lot: Zero Lot Line
Lot Dimensions: 40X120X41X120
Parcel Number: 041f H 001.00
Parking: Concrete, Driveway, Garage, Garage Door Opener
Security: Smoke Detector(s), Firewall(s)
Sewer: Public Sewer
Special View Info: City
Total Rooms: 8
Utilities: Underground Utilities, High Speed Internet Available, Water Connected, Sewer Connected, Cable Available, Electricity Connected
Water: Public
Local Schools
High School: Cleveland
Middle School: Cleveland
Elementary School: Candys Creek Cherokee
Listed By / Shown By
Listed By
Agency Name: Crye-Leike REALTORS - Cleveland
Shown By
Agent Name: Andy Harkin
Agent Phone: Cell: (815) 299-0492
Agency Title: Gambino Realtors

Estimate Your Payment
Estimated Payment
$ 1,823.90 per month $1,498.51 Principal & Interest $229.17 Property Tax $96.22 Homeowner's InsuranceChange Payment Information

Privacy Policy / DMCA Notice / ADA Accessibility


This site is hosted, designed and copyright
© 1994 - 2026 by
Delta Media Group, Inc. -- Patent Pending --
3344 Westside Drive Nw | MLS# 20263607
This single family home located at 3344 Westside Drive Nw, Cleveland, TN 37312 is currently listed for sale with an asking price of $329,900. This property was built in 2026 and has 2 bedrooms and 2 full baths with 1365 sq. ft. Westside Drive Nw is located in the The Townhomes at Parkstone Village (Cleveland) subdivision. Search The Townhomes At Parkstone Village (Cleveland) real estate on aharkin.gogambino.com today.