
Andy Harkin
REALTOR®

BEDS2
BATHS2 full
SQUARE FEET1,600
MLS#12812473
STATUSNew
PROPERTY TYPERental - Condominium
SUBDIVISIONThe Groves of Palatine
SCHOOLDistrict 211
Property Description
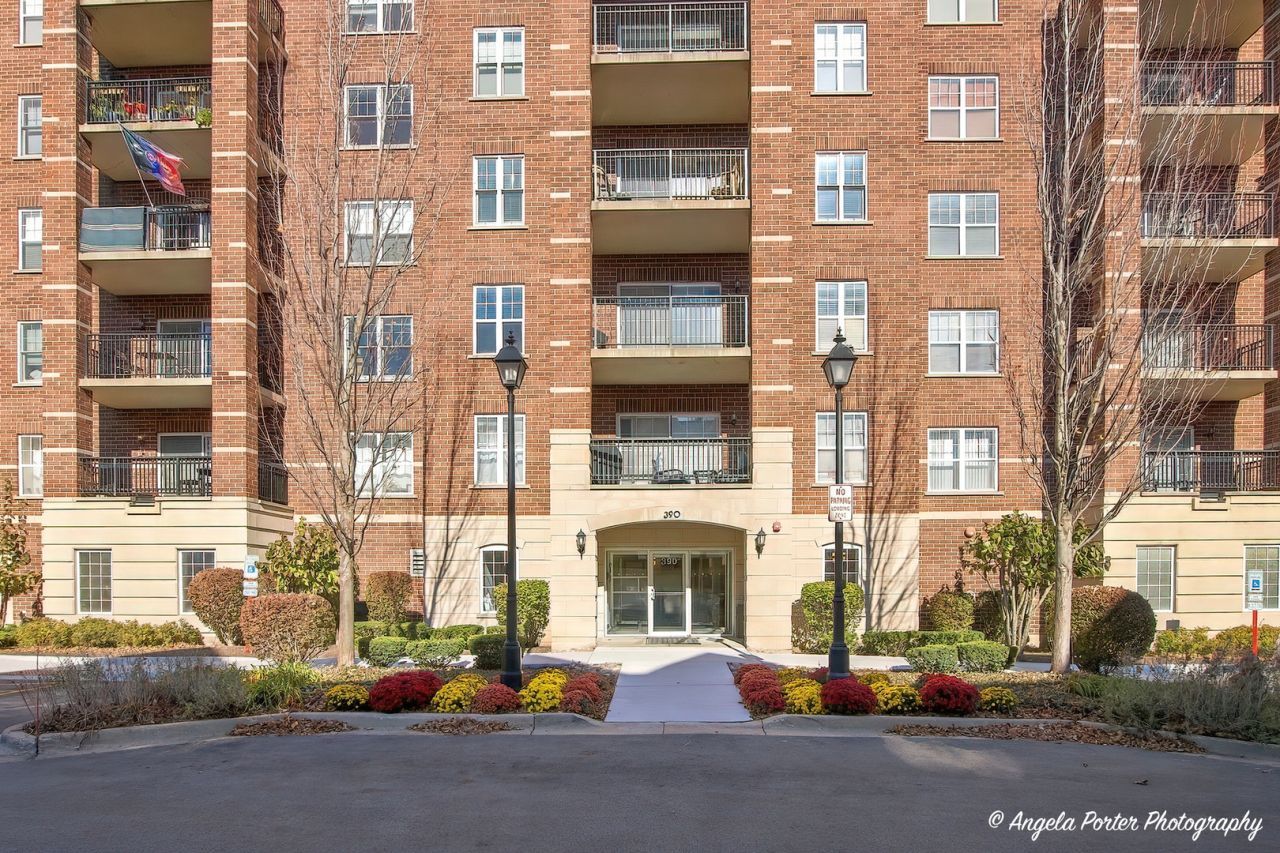
Luxury Living at Its Finest - Nothing to Do But Move Right In! Welcome to this beautifully updated and sophisticated 2-bedroom, 2-bath corner residence in the desirable Groves of Palatine! Offering approximately 1,600 square feet of thoughtfully designed living space, this exceptional home showcases high-end finishes, quality craftsmanship, and attention to detail throughout. From the moment you step inside, you'll appreciate the elegant finishes, inviting atmosphere, and beautifully appointed interiors. The spacious kitchen features stylish cabinetry, quartz countertops, and stainless steel appliances, creating the perfect setting for both everyday living and entertaining. The expansive living and dining areas offer plenty of room to relax and entertain in style. Retreat to the generously sized primary suite featuring a walk-in closet and a beautifully appointed private bath. A spacious second bedroom, additional full bath, and convenient in-unit laundry complete this desirable floor plan. Enjoy your private balcony, heated garage parking, elevator access, and the ease of maintenance-free living. Ideally situated near downtown Palatine, Metra, shopping, restaurants, and everyday conveniences. Beautifully finished, thoughtfully updated, and impeccably maintained, this is the turnkey home you've been waiting for. Simply unpack and enjoy! For Sale and Also available for lease
Property Features
Property Type: Rental - Condominium
Basement: None
Cooling: Central Air
Garage: 1
Heating: Gas
Lot Size: CONDO
Stories: 5.0
Year Built: 2004
Amenities
Elevator
Feature Descriptions
Additional rooms: Balcony/Porch/Lanai, Foyer, Walk In Closet
Appliances: Range, Microwave, Dishwasher, Refrigerator, Washer, Dryer, Disposal
Association Amenities: Bike Room/Bike Trails, Elevator in Residence, Storage, On Site Manager/Engineer, Party Room, Receiving Room, Security Door Lock(s), Ceiling Fan, Laundry, School Bus, Trail(s)
Dining Room: Separate
Exterior: Brick
Laundry: In Unit, Sink
Lot Dimensions: CONDO
Other Equipment: TV-Cable, Intercom, Fire Sprinklers, Ceiling Fan(s)
Parking: Garage Door Opener, Heated Garage, Garage, Yes, Attached
Pet Allowed: Cats OK, Dogs OK
Rent Includes: Cable TV, Parking, Scavenger, Exterior Maintenance
Sewer: Public Sewer
Total Rooms: 5
Township: Palatine
Water: Lake Michigan, Public
Room Sizes
Balcony/Porch/Lanai: 13X5
Foyer: 8X8
Walk In Closet: 6X4
Bedroom 2: 10X11
Dining Room: 15X10
Kitchen: 13X21
Laundry: 5X7
Living Room: 14X24
Primary Bedroom: 11X15
Local Schools
School District: District 211
Listed By / Shown By
Listed By
Agency Name: RE/MAX Suburban
Agency Phone: 847-438-6200
Shown By
Agent Name: Andy Harkin
Agent Phone: Cell: (815) 299-0492
Agency Title: Gambino Realtors



Member Participants (and their affiliated licensees, if applicable) shall indicate on their websites that IDX information is provided exclusively for consumers’ personal non-commercial use, that it may not be used for any purpose other than to identify prospective properties consumers may be interested in purchasing, that the data is deemed reliable but is not guaranteed by MLS GRID, and that the use of the MLS GRID Data may be subject to an end user license agreement prescribed by the Member Participant’s applicable MLS if any and as amended from time to time. MLS GRID may, at its discretion, require use of other disclaimers as necessary to protect Member Participant, and/or their MLS from liability.
Based on information submitted to the MLS GRID. All data is obtained from various sources and may not have been verified by broker or MLS GRID. Supplied Open House Information is subject to change without notice. All information should be independently reviewed and verified for accuracy. Properties may or may not be listed by the office/agent presenting the information.
Privacy Policy / DMCA Notice / ADA Accessibility


This site is hosted, designed and copyright
© 1994 - 2026 by
Delta Media Group, Inc. -- Patent Pending --
390 W Mahogany Court , Unit 201 | MLS# 12812473
This property located at 390 W Mahogany Court , Unit 201, Palatine, IL 60067 is currently listed for rent with an asking price of $3,400 / Monthly. W Mahogany Court , Unit 201 is located within the District 211 school district. Search Palatine real estate on aharkin.gogambino.com today.