
Andy Harkin
REALTOR®

BEDS2
BATHS2 full
SQUARE FEET1,435
MLS#12692946
STATUSActive
PROPERTY TYPEResidential - Condominium
SCHOOLDistrict 299
Property Description
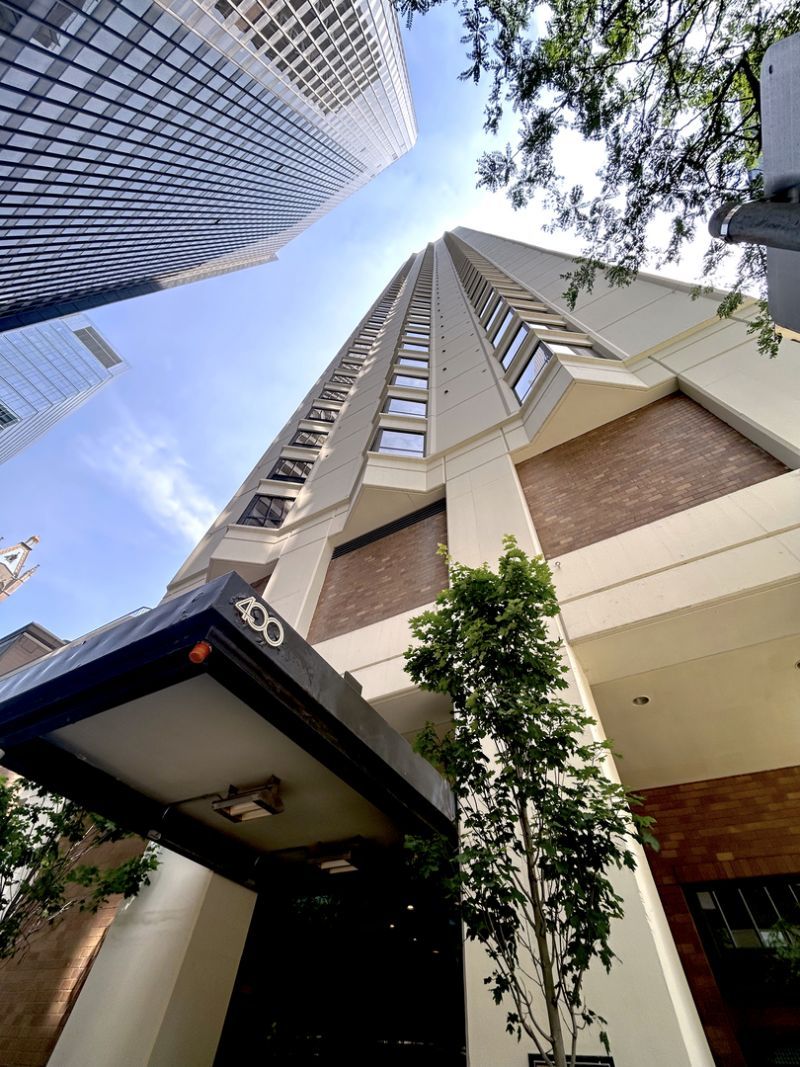
Perched on the 25th floor at the iconic 400 E Ohio, this south and east-facing 2-bedroom, 2-bath residence delivers sweeping partial lake views and the vibrant energy of downtown Chicago. Abundant natural light. Spanish style terracotta tiles in kitchen and bathrooms. Art Deco tiles in second bathroom. Custom built bookcase in the living room adds depth. These details are timeless and will never go out of style. The building itself features well-appointed common areas and a professionally managed lobby. At nearly 1,500 square feet this is condo represents prime investment potential. Rental demand in Streeterville is exceptionally strong, thanks to an unbeatable location near Northwestern Medicine, Navy Pier, the Magnificent Mile, Ohio Street Beach, and the Riverwalk. One parking spot and storage unit are both included in the sale. A rare opportunity to customize a home in this high demand area. Building Amenities: Large indoor swimming pool and spa Well-equipped Gym/Fitness center Expansive sundeck with fire pit and BBQ grills 24-hour door staff Guest parking available Carwash station Dog park 4 min Recent updates include a brand-new washer and dryer.
Property Features
Property Type: Residential - Condominium
Basement: None
Cooling: Central Air
Garage: 99.9
Heating: Electric, Forced Air
Lot Size: Condo
Roof Type: Rubber
Stories: 50.0
Taxes: $9,207
Year Built: 1982
Amenities
Bookcases
Doorman
Separate Dining Room
Feature Descriptions
Additional rooms: Foyer, Breakfast Room, Storage
Additional Structures: Storage
Appliances: Range, Microwave, Dishwasher, Refrigerator, Freezer, Washer, Stainless Steel Appliance(s), Cooktop, Electric Cooktop, Electric Oven
Association Amenities: Bike Room/Bike Trails, Door Person, Elevator in Residence, Exercise Room, On Site Manager/Engineer, Sundeck, Indoor Pool, Service Elevator(s), Spa/Hot Tub, Elevator(s), Patio
Association Includes: Other
Bath Features: Soaking Tub
Dining Room: L-shaped
Exterior: Brick, Concrete
HOA Fee: 1395/ Monthly
Laundry: Washer Hookup, In Unit, Laundry Closet
Lot: Views
Lot Dimensions: Condo
Parcel#: 17102080141161
Parking: Concrete, Heated Garage, Yes, Garage Owned, Attached, Garage
Pet Allowed: Cats OK, Dogs OK, Number Limit
Sewer: Public Sewer
Total Rooms: 7
Township: North Chicago
Water: Public
Room Sizes
Foyer: 5X7
Breakfast Room: 5X4
Storage: 4X5
Bedroom 2: 9X17
Dining Room: 9X9
Family Room: 20X14
Kitchen: 8X17
Laundry: 9X9
Living Room: 14X20
Primary Bedroom: 9X21
Local Schools
School District: District 299
Listed By / Shown By
Listed By
Agency Name: Homecoin.com
Agency Phone: 888-400-2513
Shown By
Agent Name: Andy Harkin
Agent Phone: Cell: (815) 299-0492
Agency Title: Gambino Realtors

Estimate Your Payment
Estimated Payment
$ 2,845.38 per month $1,952.74 Principal & Interest $767.25 Property Tax $125.39 Homeowner's InsuranceChange Payment Information


Member Participants (and their affiliated licensees, if applicable) shall indicate on their websites that IDX information is provided exclusively for consumers’ personal non-commercial use, that it may not be used for any purpose other than to identify prospective properties consumers may be interested in purchasing, that the data is deemed reliable but is not guaranteed by MLS GRID, and that the use of the MLS GRID Data may be subject to an end user license agreement prescribed by the Member Participant’s applicable MLS if any and as amended from time to time. MLS GRID may, at its discretion, require use of other disclaimers as necessary to protect Member Participant, and/or their MLS from liability.
Based on information submitted to the MLS GRID. All data is obtained from various sources and may not have been verified by broker or MLS GRID. Supplied Open House Information is subject to change without notice. All information should be independently reviewed and verified for accuracy. Properties may or may not be listed by the office/agent presenting the information.
Privacy Policy / DMCA Notice / ADA Accessibility


This site is hosted, designed and copyright
© 1994 - 2026 by
Delta Media Group, Inc. -- Patent Pending --
400 E Ohio Street, Unit 2504 | MLS# 12692946
This condo located at 400 E Ohio Street, Unit 2504, Chicago, IL 60611 is currently listed for sale with an asking price of $429,900. This property was built in 1982 and has 2 bedrooms and 2 full baths with 1435 sq. ft. E Ohio Street, Unit 2504 is located within the District 299 school district. Search Chicago real estate on aharkin.gogambino.com today.