
Andy Harkin
REALTOR®

BEDS4
BATHS4 full
SQUARE FEET1,177
MLS#GC543294
STATUSActive
PROPERTY TYPEResidential - Condominium
SUBDIVISIONCOUNTRYSIDE AT THE UNIVERSITY
Property Description
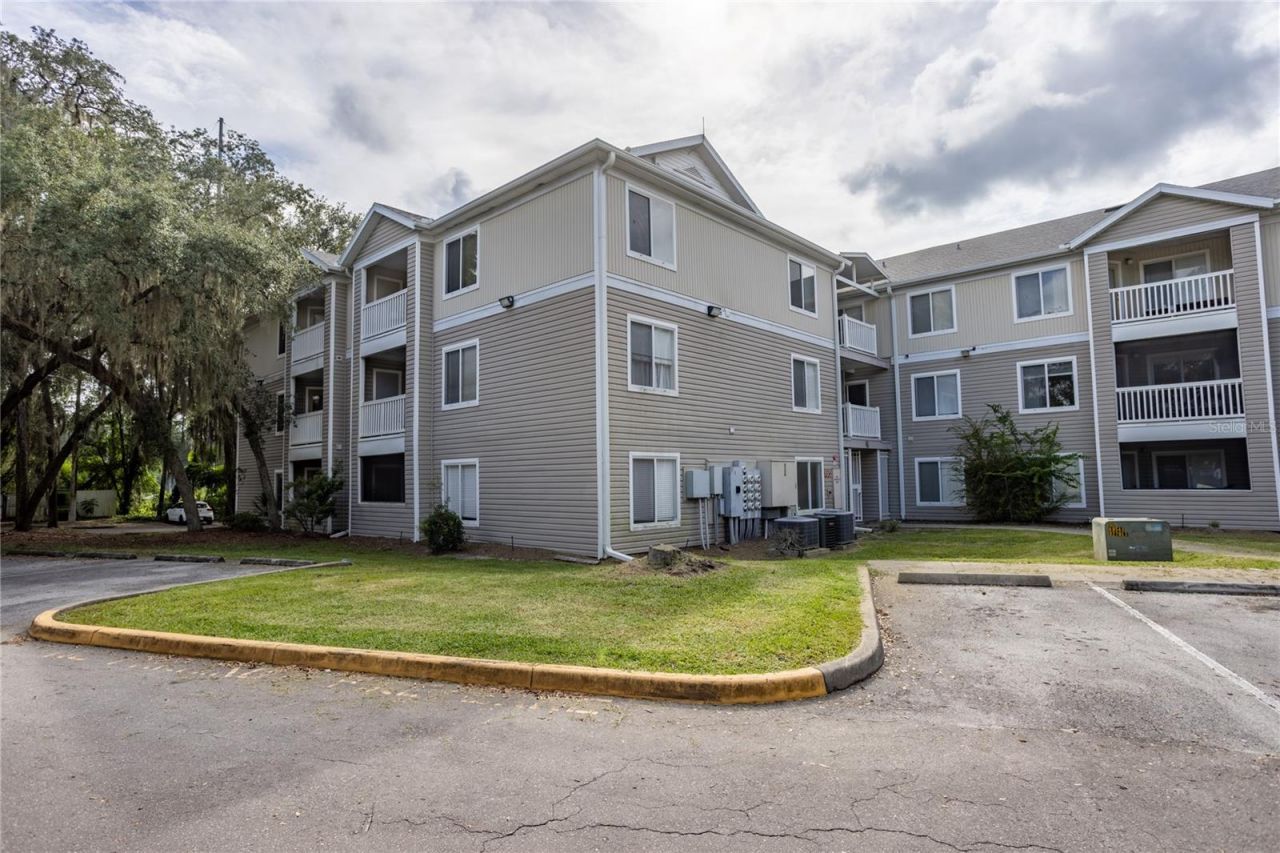
Welcome to this remodeled and furnished 4 bed 4 bath condo in Countryside. Great location close to the University of Florida, Shands Hospital, Celebration Pointe, and shopping. Each bedroom features a private bathroom and walk-in closet, ensuring a comfortable, well-appointed living experience. The unit comes partially furnished with living room and dining room furniture so that you can move in with minimal setup. The living room features luxury vinyl plank flooring, and the bedrooms have high-end tile plank flooring for durability and easy maintenance. Off the living room is a covered porch for relaxing and unwinding, plus a storage closet for added convenience. The condo comes with a newer water heater (2023) and a newer Trane HVAC (2022). Community amenities include a pool, fitness center, basketball court, and volleyball court. The monthly association fee also includes internet. All building roofs were replaced in 2024. This unit would make a great investment property or a rental while your son or daughter is at UF or Santa Fe. Located near the bus routes to UF.
Property Features
Property Type: Residential - Condominium
Cooling: Central Air
Heating: Central
Lot Size: 0.03 Acres
Roof Type: Shingle
Stories: 3.0
Taxes: $3,784
Year Built: 1999
Amenities
Ceiling Fans(s)
Living Room/Dining Room Combo
Thermostat
Sidewalk
Feature Descriptions
Appliances: Dryer, Microwave, Range, Refrigerator, Washer
Community Features: Community Mailbox, Pool, Sidewalks
Days on Site: 74
Directions: Building 1 is all the way to the left of the complex when you come in.
Exterior: Vinyl Siding
Flood Zone Code: X
Flooring: Tile
Foundation: Slab
HOA Fee: 285/ Monthly
HOA Y/N: Yes
Home Warranty Y/N: No
Lot Dimensions: 0.03
Ownership: Fee Simple
Pets Allowed: Cats OK, Dogs OK
Property Attached Y/N: No
Property Sub-Type: Condominium
Sewer: Public Sewer
Showing Instructions: Supra Lock Box,24 Hour Notice, Appointment Only
Special Sale Provisions: None
Utilities: BB/HS Internet Available, Cable Available, Cable Connected, Electricity Available, Electricity Connected, Sewer Available, Sewer Connected, Water Available, Water Connected
Water: Public
Water Access Y/N: No
Zoning: R
Listed By / Shown By
Listed By
Agency Name: WATSON REALTY CORP- TIOGA
Agency Contact: 352-274-2600
Shown By
Agent Name: Andy Harkin
Agent Phone: Cell: (815) 299-0492
Agency Title: Gambino Realtors

Estimate Your Payment
Estimated Payment
$ 1,233.31 per month $862.59 Principal & Interest $315.33 Property Tax $55.39 Homeowner's InsuranceChange Payment Information

Privacy Policy / DMCA Notice / ADA Accessibility


This site is hosted, designed and copyright
© 1994 - 2026 by
Delta Media Group, Inc. -- Patent Pending --
4000 SW 23rd Street, Unit 1-202 | MLS# GC543294
This condo located at 4000 SW 23rd Street, Unit 1-202, Gainesville, FL 32608 is currently listed for sale with an asking price of $189,900. This property was built in 1999 and has 4 bedrooms and 4 full baths with 1177 sq. ft. SW 23rd Street, Unit 1-202 is located in the COUNTRYSIDE AT THE UNIVERSITY subdivision. Search COUNTRYSIDE AT THE UNIVERSITY real estate on aharkin.gogambino.com today.