
Andy Harkin
REALTOR®

BEDS3
BATHS3 full 1 partial
SQUARE FEET2,424
MLS#12711390
STATUSActive
PROPERTY TYPEResidential - Condominium
SCHOOLDistrict 299
Property Description
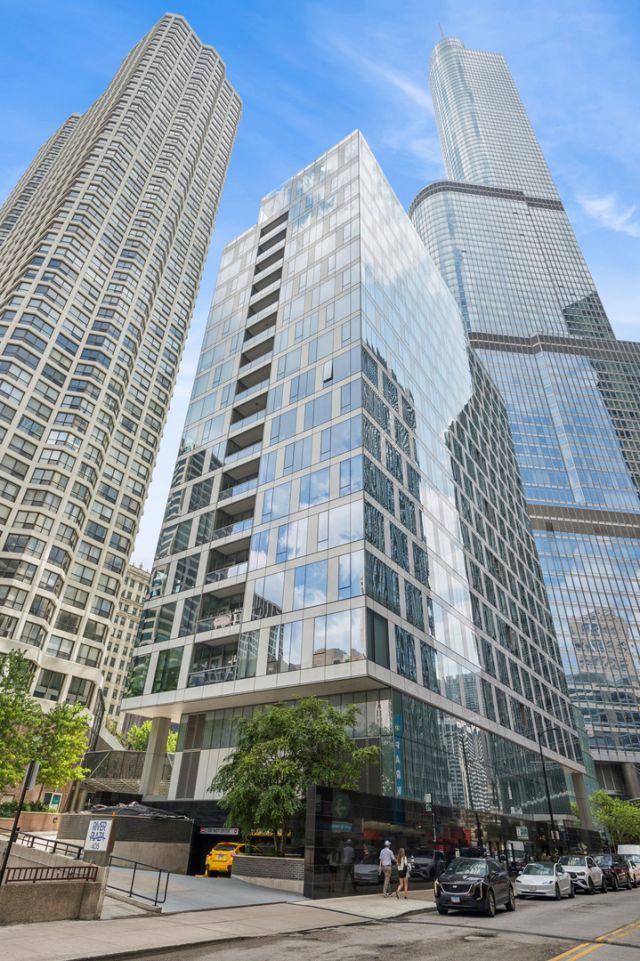
Renelle on the River presents this distinctive corner residence, where floor-to-ceiling windows showcase breathtaking views of the Chicago River, the Wrigley Building and the city's iconic architecture. Designed for both gracious entertaining and everyday living, this light-filled three-bedroom, three-and-one-half-bath home begins with an elegant entry gallery ideal for displaying art. The expansive living room, dining area, family room and kitchen flow seamlessly together, creating a sophisticated open-concept setting framed by dramatic river and skyline views. The beautifully appointed Snaidero kitchen features premium integrated appliances by Wolf, Sub-Zero and ASKO, abundant cabinetry, a generous center island and a built-in wine refrigerator. The serene primary suite features separate closets and a versatile flex space that can serve as a home office, sitting area or additional closet. The luxurious Waterworks bath is appointed with dual vanities, a Victoria + Albert freestanding soaking tub, a rain shower and heated floors with thermostatic controls. Beautifully appointed baths throughout the residence feature Dornbracht faucets and TOTO toilets. Renelle on the River offers exceptional amenities, including 24-hour door staff, a state-of-the-art fitness center with a private yoga studio, bicycle storage and a dog run. The impressive rooftop amenity level features a private residents' lounge, game room, media room, indoor and outdoor kitchens, and a spectacular terrace with a fireplace overlooking the Chicago skyline.
Property Features
Property Type: Residential - Condominium
Basement: None
Cooling: Central Air
Garage: 2
Heating: Natural Gas, Forced Air, Heat Pump, Zoned
Lot Size: CONDO
Stories: 17.0
Taxes: $31,868
Year Built: 2019
Feature Descriptions
Additional rooms: Foyer, Gallery, Terrace
Appliances: Double Oven, Range, Microwave, Dishwasher, Refrigerator, Freezer, Washer, Dryer, Disposal, Wine Refrigerator
Association Amenities: Bike Room/Bike Trails, Door Person, Elevator in Residence, Exercise Room, Storage, Health Club, On Site Manager/Engineer, Sundeck, Receiving Room
Association Includes: Water, Gas, Scavenger, Snow Removal
Bath Features: Separate Shower, Double Sink, Soaking Tub
Dining Room: Combined w/ LivRm
Exterior: Glass, Stone
HOA Fee: 2922/ Monthly
Laundry: In Unit
Lot Dimensions: CONDO
Parcel#: 17101320471001
Parking: Garage Door Opener, Yes, Attached, Garage
Pet Allowed: Cats OK, Dogs OK
Sewer: Public Sewer
Total Rooms: 7
Township: North Chicago
Water: Lake Michigan
Room Sizes
Gallery: 13X6
Terrace: 14X7
Foyer: 5X9
Bedroom 2: 17X10
Bedroom 3: 10X14
Dining Room: 18X10
Family Room: 14X17
Kitchen: 11X18
Laundry: 9X6
Living Room: 22X13
Primary Bedroom: 16X16
Local Schools
High School: Wells Community Academy Senior H
Middle School: Ogden Elementary
Elementary School: Ogden Elementary
School District: District 299
Listed By / Shown By
Listed By
Agency Name: Baird & Warner
Agency Phone: 773-697-5555
Shown By
Agent Name: Andy Harkin
Agent Phone: Cell: (815) 299-0492
Agency Title: Gambino Realtors

Estimate Your Payment
Estimated Payment
$ 10,385.20 per month $7,263.16 Principal & Interest $2,655.67 Property Tax $466.38 Homeowner's InsuranceChange Payment Information


Member Participants (and their affiliated licensees, if applicable) shall indicate on their websites that IDX information is provided exclusively for consumers’ personal non-commercial use, that it may not be used for any purpose other than to identify prospective properties consumers may be interested in purchasing, that the data is deemed reliable but is not guaranteed by MLS GRID, and that the use of the MLS GRID Data may be subject to an end user license agreement prescribed by the Member Participant’s applicable MLS if any and as amended from time to time. MLS GRID may, at its discretion, require use of other disclaimers as necessary to protect Member Participant, and/or their MLS from liability.
Based on information submitted to the MLS GRID. All data is obtained from various sources and may not have been verified by broker or MLS GRID. Supplied Open House Information is subject to change without notice. All information should be independently reviewed and verified for accuracy. Properties may or may not be listed by the office/agent presenting the information.
Privacy Policy / DMCA Notice / ADA Accessibility


This site is hosted, designed and copyright
© 1994 - 2026 by
Delta Media Group, Inc. -- Patent Pending --
403 N Wabash Avenue, Unit 3A | MLS# 12711390
This condo located at 403 N Wabash Avenue, Unit 3A, Chicago, IL 60611 is currently listed for sale with an asking price of $1,599,000. This property was built in 2019 and has 3 bedrooms and 3 full and 1 partial baths with 2424 sq. ft. N Wabash Avenue, Unit 3A is located within the District 299 school district. Search Chicago real estate on aharkin.gogambino.com today.