
Andy Harkin
REALTOR®

BEDS2
BATHS2 full
SQUARE FEET1,170
MLS#G5116428
STATUSActive
PROPERTY TYPEResidential - Single Family
SUBDIVISIONWHITEHALL/KINGS RDG
Property Description
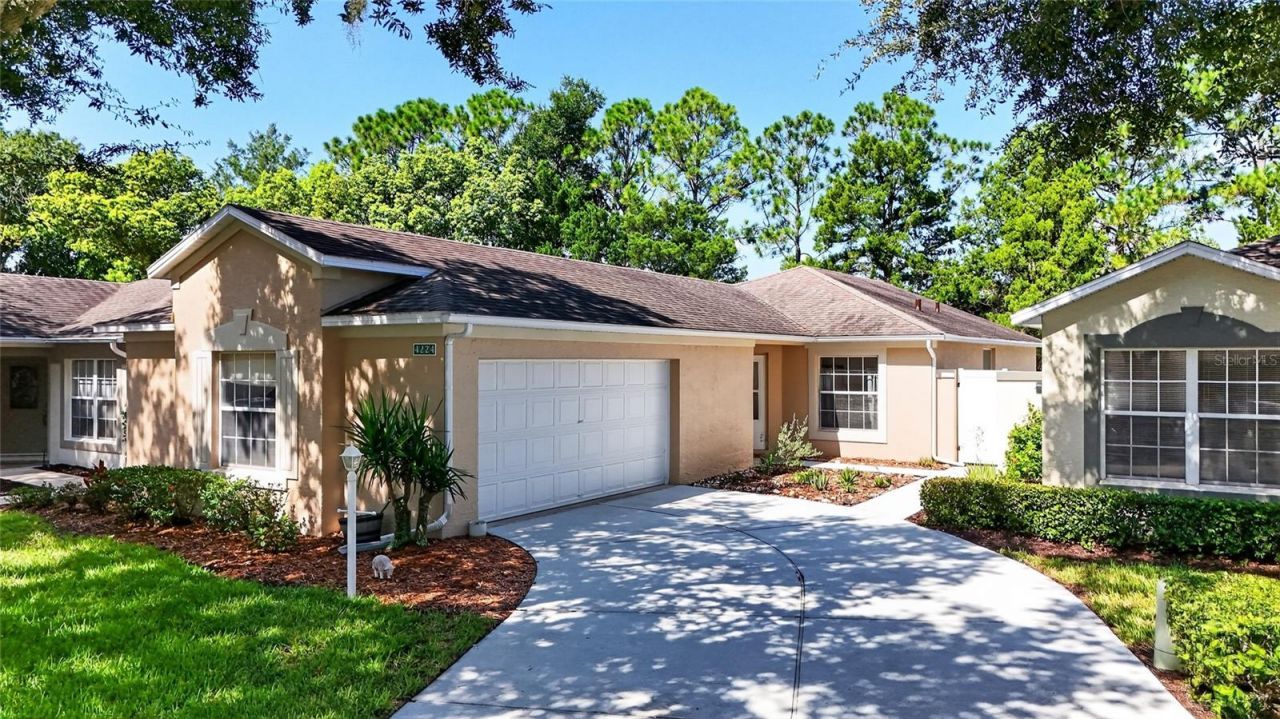
This beautifully refreshed York model (with a fenced in yard/garden) is in one of Clermont Florida's favorite gated 55+ active adult communities. Offering a combination of modern updates, comfortable living spaces, and resort-style amenities, this 2-bedroom, 2-bath home is an excellent opportunity for buyers seeking an active, low-maintenance Florida lifestyle.Inside, you'll find new plank flooring, updated bathrooms with walk-in showers, and a beautifully refreshed kitchen featuring new cabinetry, quartz countertops, a new dishwasher, and a new microwave. Neutral finishes throughout create a bright, clean, and inviting atmosphere. Enjoy added comfort and energy efficiency with new R-40 attic insulation and SunShield impact-resistant Andersen windows. The spacious 2+ car garage provides plenty of room for vehicles, a golf cart, storage, and hobbies. Additional major updates include a 2017 roof and 2018 HVAC system.One of this home's special features is its fenced backyard, providing privacy, a welcoming space for pets, and the flexibility to create your own outdoor retreat. Whether you prefer a low-maintenance yard or a personalized garden space, the possibilities are yours. Located just steps from the neighborhood swimming pool and tennis court, residents also enjoy access to the Kings Ridge clubhouse pool, North Spa pools, and an impressive variety of social activities, clubs, and recreational amenities. This vibrant 55+ community offers opportunities to stay active, meet neighbors, and enjoy the best of Florida living.The HOA delivers exceptional value with 24/7 gated security, community road maintenance, complete lawn care, mulching, hedge trimming, irrigation water and system maintenance, exterior painting, cable, and internet. Enjoy nearby Publix, restaurants, shopping, salons, banking, dental offices, medical services and more, accessible by golf cart, adding to the convenience and appeal of the Kings Ridge lifestyle.If you're searching for an updated 2-bedroom home in a gated 55+ community in Clermont, Florida, with resort-style amenities, golf-cart-friendly convenience, a fenced backyard, and an extensive HOA package, this refreshed York model in Kings Ridge deserves a closer look. Come discover the comfortable, active, and carefree Florida lifestyle waiting for you at Kings Ridge!
Property Features
Property Type: Residential - Single Family
Cooling: Central Air
Fenced: Yes
Garage: 2 car attached
Heating: Central, Electric
Home Style: Florida
Lot Size: 0.12 Acres
Roof Type: Shingle
Stories: 1.0
Taxes: $1,854
Year Built: 1999
Amenities
Ceiling Fans(s)
Eat-in Kitchen
High Ceilings
Living Room/Dining Room Combo
Primary Bedroom Main Floor
Split Bedroom
Stone Counters
Walk-In Closet(s)
Lighting
Private Yard
Feature Descriptions
Additional Rooms: Great Room
Appliances: Dishwasher, Disposal, Microwave, Range, Refrigerator
Association Amenities: Basketball Court, Cable TV, Clubhouse, Fence Restrictions, Fitness Center, Gated, Golf Course, Maintenance, Pickleball Court(s), Pool, Racquetball, Recreation Facilities, Sauna, Spa/Hot Tub, Tennis Court(s)
Community Features: Association Recreation - Owned, Buyer Approval Required, Clubhouse, Community Mailbox, Deed Restrictions, Fitness Center, Gated Community - Guard, Golf Carts OK, Golf, Irrigation-Reclaimed Water, No Truck/RV/Motorcycle Parking, Pool, Racquetball, Sidewalks, Tennis Court(s), Street Lights
Days on Site: 93
Directions: West on Highway 50; South on Highway 27 approx. 2 miles, Left onto Kings Ridge Blvd to enter through Guard Gate. Continue on Kings Ridge Blvd; right on Danbury Mill, right on Winsley St. which turns into Snowdon St, house on the left.
Exterior: Block, Stucco
Fencing: Fenced, Vinyl
Flood Zone Code: X
Flooring: Luxury Vinyl
Foundation: Slab
HOA Fee: 237/ Monthly
HOA Y/N: Yes
Home Warranty Y/N: No
Hot Tub: Yes
Listing Terms: Cash, Conventional, FHA, VA Loan
Lot: Landscaped, Level, Near Golf Course, Private, Paved
Lot Dimensions: 0.12
Number of Pets: 2
Other Equipment: Irrigation Equipment, Private Yard
Ownership: Fee Simple
Parking: Garage Door Opener, Garage Faces Side, Golf Cart Parking
Parking Notes: Garage Door Opener, Garage Faces Side, Golf Cart Par
Patio/Porch: Covered, Deck, Patio, Screened
Pets Allowed: Yes
Pets Restrictions: Buyer/Buyer Agent to verify pet requirements and restrictions through Leland Mangement 352-242-9653.
Property Attached Y/N: No
Property Sub-Type: Single Family Residence
Security: Gated Community, Security Gate, Smoke Detector(s)
Senior Community: Yes
Sewer: Public Sewer
Showing Instructions: Appointment Only, Combination Lock Box, ShowingTime
Special Sale Provisions: None
Utilities: Cable Connected, Electricity Connected, Fire Hydrant, Phone Available, Public, Sprinkler Recycled, Underground Utilities, Water Connected
Vegetation: Trees/Landscaped
Water: None
Water Access Y/N: No
Zoning: PUD
Room Sizes
Primary Bedroom: 12x13
Bedroom 2: 10x11
Great Room: 22x15
Kitchen: 10x12
Balcony/Porch/Lanai: 15x8
Listed By / Shown By
Listed By
Agency Name: WATSON REALTY CORP., REALTORS
Agency Contact: 352-243-7374
Shown By
Agent Name: Andy Harkin
Agent Phone: Cell: (815) 299-0492
Agency Title: Gambino Realtors

Estimate Your Payment
Estimated Payment
$ 1,544.27 per month $1,305.91 Principal & Interest $154.50 Property Tax $83.85 Homeowner's InsuranceChange Payment Information

Privacy Policy / DMCA Notice / ADA Accessibility


This site is hosted, designed and copyright
© 1994 - 2026 by
Delta Media Group, Inc. -- Patent Pending --
4224 Snowdon Street | MLS# G5116428
This single family home located at 4224 Snowdon Street, Clermont, FL 34711 is currently listed for sale with an asking price of $287,500. This property was built in 1999 and has 2 bedrooms and 2 full baths with 1170 sq. ft. Snowdon Street is located in the WHITEHALL/KINGS RDG subdivision. Search WHITEHALL/KINGS RDG real estate on aharkin.gogambino.com today.