
Andy Harkin
REALTOR®

BEDS9
BATHS6 full
MLS#12767696
STATUSNew
PROPERTY TYPEMulti Unit - Multiple
SUBDIVISIONBronzeville
SCHOOLDistrict 299
Property Description
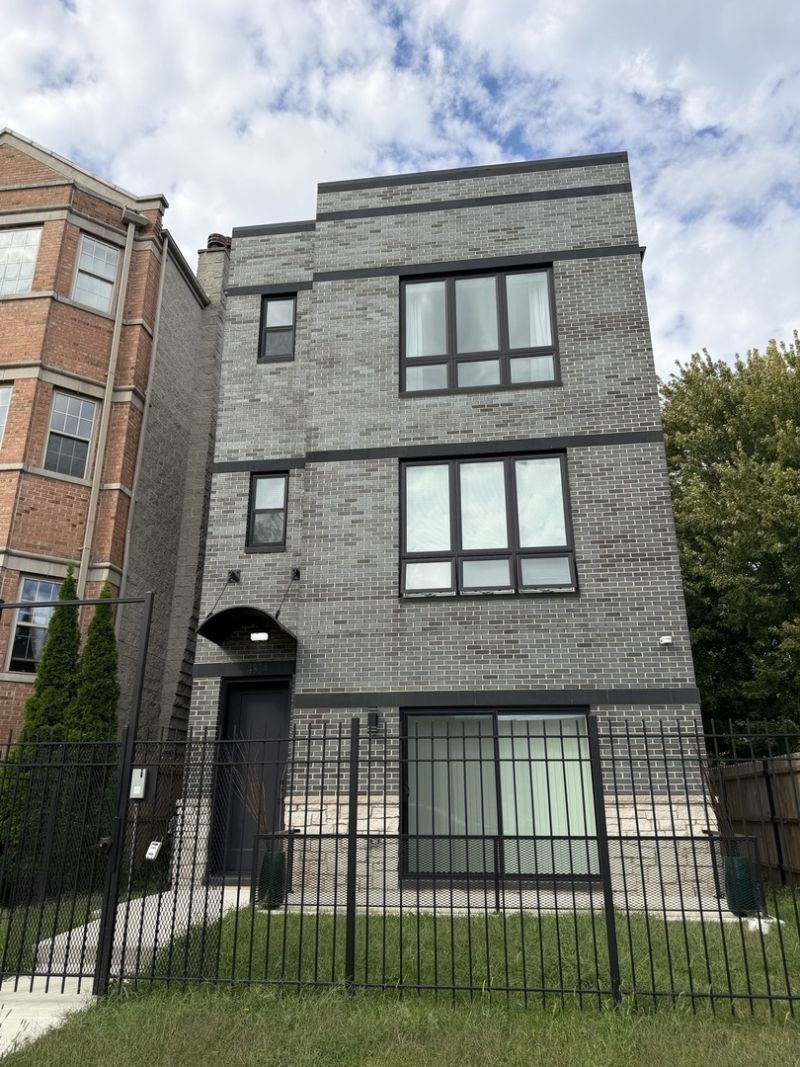
Welcome to 4314 S Evans, a 2025 luxury new construction multi family building in the middle of booming Oakland, North Kenwood and Bronzeville neighborhoods. This east facing property is perfect for an owner occupant buyer who is looking to build a portfolio or an investor who would like ease of ownership for years to come. Condo quality finishes, with each unit comfortably fitting 3 bedrooms, 2 full baths, and custom built-ins and a 3 car garage. What makes this place stand out compared to the other new builds in the area? Great question! This building has spacious layouts due to the oversized 30 x 126 ft lot., upgraded finishes including custom cabinets, quartz counters, ensuite bathrooms, solid core doors, designer lighting, fireplaces in each unit, mudrooms and custom built ins. The penthouse unit includes vaulted ceilings, a private rooftop deck, and the main level includes patio access to the front yard, perfect for pets. Seller is an investor that is reallocating their portfolio, and we are open to showing to serious buyers with 48hr notice. This place will impress even the most discerning multi unit buyers.
Property Features
Property Type: Multi Unit - Multiple
Basement: None
Garage: 3
Heating: Gas
Home Style: Contemporary
Lot Size: 0.09 Acres
Taxes: $24,531
Year Built: 2025
Feature Descriptions
Exterior: Brick, Block
Lot Dimensions: 30 X 126
Other Equipment: CO Detectors
Parcel#: 20034050200000
Parking: Garage Door Opener, Yes, Garage Owned, Detached, Garage
Sewer: Public Sewer
Total Rooms: 18
Township: Hyde Park
Water: Lake Michigan
Local Schools
High School: Dyett Academic Center High Schoo
Elementary School: Woodson South Elementary School
School District: District 299
Listed By / Shown By
Listed By
Agency Name: Compass
Agency Phone: 773-466-7150
Shown By
Agent Name: Andy Harkin
Agent Phone: Cell: (815) 299-0492
Agency Title: Gambino Realtors

Estimate Your Payment
Estimated Payment
$ 7,965.87 per month $5,564.33 Principal & Interest $2,044.25 Property Tax $357.29 Homeowner's InsuranceChange Payment Information


Member Participants (and their affiliated licensees, if applicable) shall indicate on their websites that IDX information is provided exclusively for consumers’ personal non-commercial use, that it may not be used for any purpose other than to identify prospective properties consumers may be interested in purchasing, that the data is deemed reliable but is not guaranteed by MLS GRID, and that the use of the MLS GRID Data may be subject to an end user license agreement prescribed by the Member Participant’s applicable MLS if any and as amended from time to time. MLS GRID may, at its discretion, require use of other disclaimers as necessary to protect Member Participant, and/or their MLS from liability.
Based on information submitted to the MLS GRID. All data is obtained from various sources and may not have been verified by broker or MLS GRID. Supplied Open House Information is subject to change without notice. All information should be independently reviewed and verified for accuracy. Properties may or may not be listed by the office/agent presenting the information.
Privacy Policy / DMCA Notice / ADA Accessibility


This site is hosted, designed and copyright
© 1994 - 2026 by
Delta Media Group, Inc. -- Patent Pending --
4314 S Evans Avenue | MLS# 12767696
This multi-family property located at 4314 S Evans Avenue, Chicago, IL 60653 is currently listed for sale with an asking price of $1,225,000. S Evans Avenue is located within the District 299 school district. Search Chicago real estate on aharkin.gogambino.com today.