
Andy Harkin
REALTOR®

BEDS3
BATHS2 full
SQUARE FEET1,196
MLS#21438278
STATUSActive
PROPERTY TYPEResidential - Single Family
SUBDIVISIONchalk bluff
SCHOOLConnally ISD
Property Description
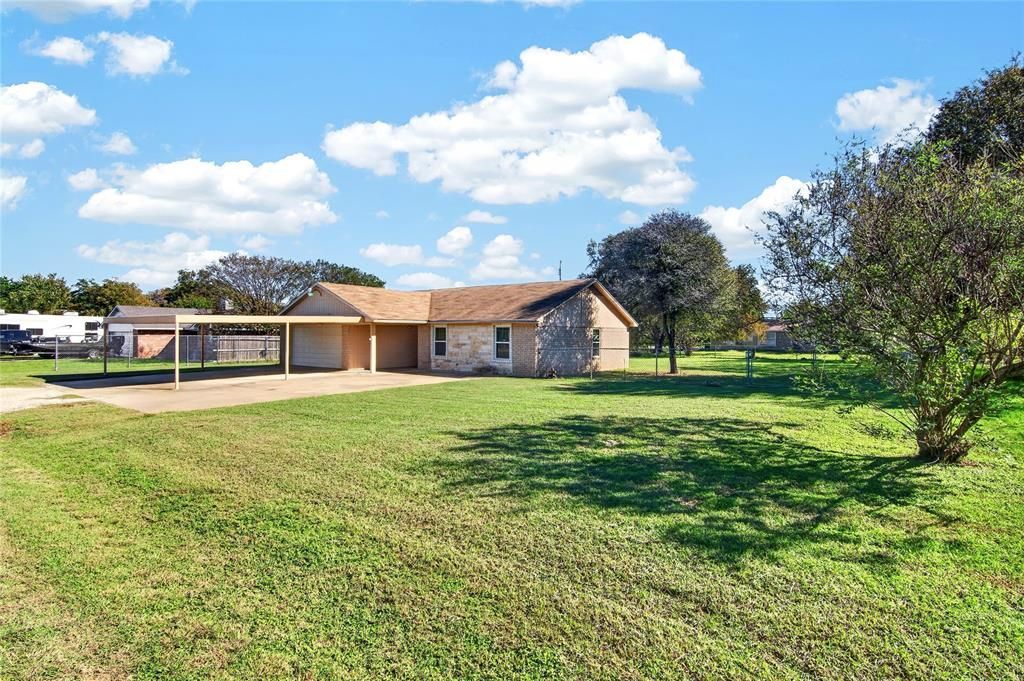
Enjoy the best of both worlds with this home offering country appeal while being just minutes from downtown, restaurants, and shopping! Inside you will find a spacious living room, generously sized primary bedroom, and an abundance of storage throughout. The exterior offers exceptional parking and convenience with a two-car garage, two-car carport and additional paved parking. The large fully fenced backyard provides plenty of room to enjoy the outdoors, along with a storage building perfect for yard equipment and extra storage.
Property Features
Property Type: Residential - Single Family
Cooling: Central Air, Electric
Garage: 2 car attached
Heating: Central, Electric
Home Style: Ranch
Lot Size: 0.36 Acres
Roof Type: Composition, Shingle
Year Built: 1983
Amenities
Cable TV Available
Eat-in Kitchen
High Speed Internet Available
Covered Patio/Porch
Garden(s)
Private Yard
Feature Descriptions
Appliances: Electric Range, Electric Water Heater, Refrigerator
Exterior: Brick, Rock/Stone
Flooring: Carpet, Vinyl
Laundry: Electric Dryer Hookup, In Garage, Full Size W/D Area, Dryer Hookup, Washer Hookup
Parcel#: 112524
Parking: Additional Parking, Concrete, Driveway, Garage, Garage Door Opener, Garage Faces Front, Garage Single Door, Oversized, Parking Pad, Storage
Parking Notes: Additional Parking, Concrete, Driveway, Garage, Garage
Patio/Porch: Covered
Utilities: Cable Available, City Sewer, Co-op Membership Included, Electricity Available, Electricity Connected
Window: Window Coverings
Local Schools
Elementary School: Connally
School District: Connally ISD
Listed By / Shown By
Listed By
Agency Name: Kelly, Realtors
Agency Contact: 254-741-1500
Shown By
Agent Name: Andy Harkin
Agent Phone: Cell: (815) 299-0492
Agency Title: Gambino Realtors

Estimate Your Payment
Estimated Payment
$ 1,087.65 per month $1,022.02 Principal & Interest $0.00 Property Tax (data not provided by mls) $65.63 Homeowner's InsuranceChange Payment Information

Privacy Policy / DMCA Notice / ADA Accessibility


This site is hosted, designed and copyright
© 1994 - 2026 by
Delta Media Group, Inc. -- Patent Pending --
438 Ingred Avenue | MLS# 21438278
This single family home located at 438 Ingred Avenue , Waco, TX 76705 is currently listed for sale with an asking price of $225,000. This property was built in 1983 and has 3 bedrooms and 2 full baths with 1196 sq. ft. Ingred Avenue is located in the chalk bluff subdivision within the Connally ISD school district. Search Chalk Bluff real estate on aharkin.gogambino.com today.