
Andy Harkin
REALTOR®

BEDS2
BATHS1 full 1 partial
SQUARE FEET1,246
MLS#12752884
STATUSActive
PROPERTY TYPEResidential - Townhouse
SUBDIVISIONArbors at Barrington
SCHOOLDistrict 220
Property Description
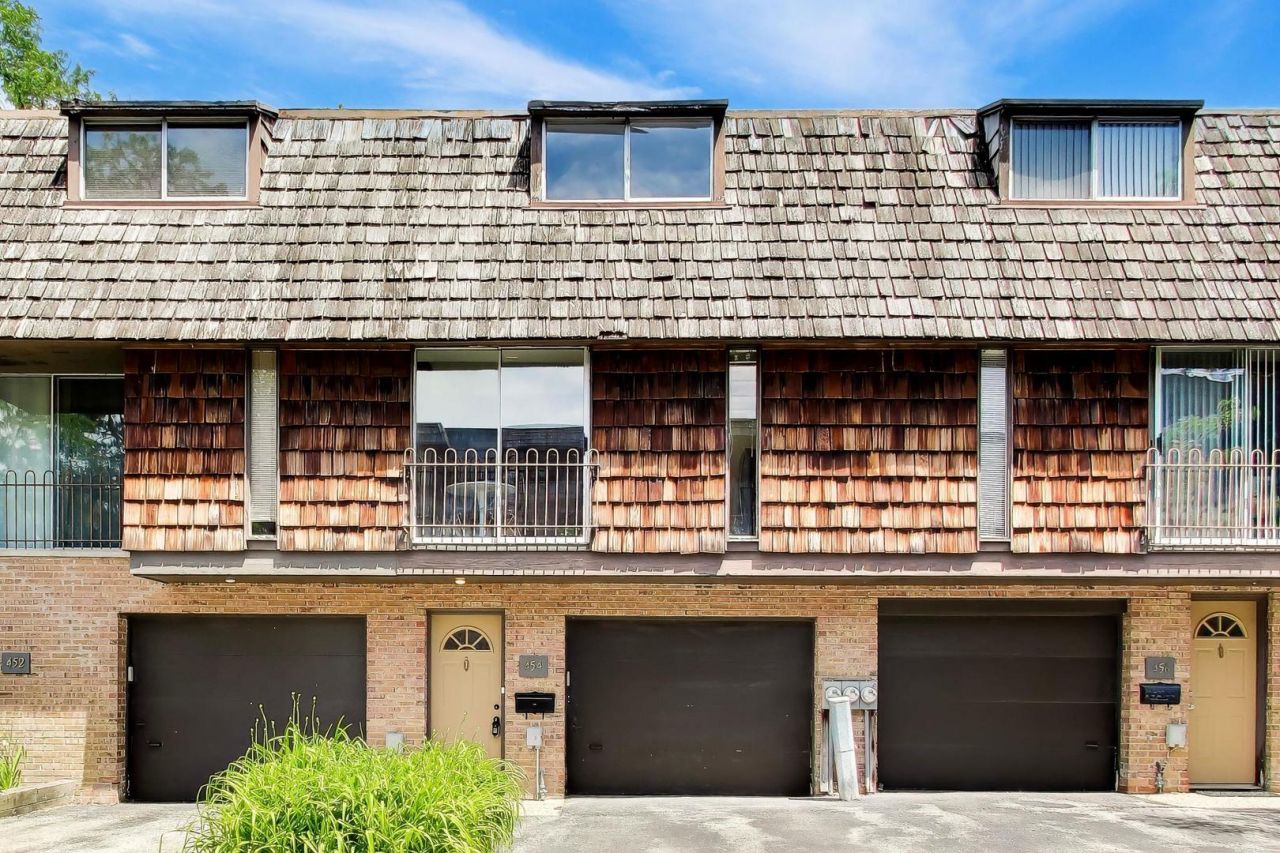
SELLERS OFFERING A $5,000 CREDIT AT CLOSING! This thoughtfully renovated townhouse combines architectural elements, such as exposed brick walls and beamed ceilings, with practical and modern upgrades throughout. Nearly every surface has been refreshed, creating a clean, move-in-ready home with a bright, contemporary feel. Drive right up and into your attached garage, with direct entry into the townhome for ultimate convenience. New and professionally refinished hardwood floors throughout the entire home add warmth and elegance. The main level features a spacious living room with access to a large deck perfect for relaxing or entertaining. You will find the newly renovated powder room on this main level as well, including stylish white picket tile, a new vanity, fixtures, new toilet, and mirror. The kitchen offers a breakfast bar, eat-in area, and new appliances including a brand new GE dishwasher and GE refrigerator and stove (both only 3-years old.) New hardwood floors in the kitchen match the rest of the unit and give a seamless quality. The upstairs full bathroom has been completely gutted and redesigned with a premium Kohler wood vanity, premium quartz countertop, Kohler fixtures, elegant marble tile, and a brand-new tub surround for a spa-inspired design. Newly updated banister featuring sleek black iron balusters and wood railings. Additional updates include: Updated electrical, all new 4-inch modern floor trim, all new outlets and light switches, brand new panel doors, new Nest thermostat, new sliding glass door in primary bedroom, and fresh paint throughout. Buyers will appreciate the convenience of having a laundry and storage room off the private garage and the peace of mind of having a brand new furnace! This turnkey townhome is located in the charming Arbors of Barrington community, which is conveniently walkable to downtown restaurants, shopping, schools (Barrington Unified 220), and the Metra commuter train, offering an ideal blend of neighborhood charm and everyday convenience.
Property Features
Property Type: Residential - Townhouse
Basement: None
Cooling: Central Air
Garage: 1
Heating: Gas, Forced Air
Lot Size: Common
Roof Type: Shake
Stories: 3.0
Taxes: $3,716
Year Built: 1972
Amenities
Storage
Beamed Ceilings
Feature Descriptions
Additional rooms: No additional rooms
Association Amenities: Exercise Room, Party Room
Association Includes: Insurance, Exercise Facilities, Exterior Maintenance, Lawn Care, Scavenger, Snow Removal
Dining Room: Kitchen/Dining Combo
Exterior: Brick
HOA Fee: 361/ Monthly
Laundry: In Unit, In Garage
Lot Dimensions: Common
Parcel#: 01022020501006
Parking: Asphalt, Garage Door Opener, Yes, Garage Owned, Attached, Garage
Pet Allowed: Cats OK, Dogs OK
Sewer: Public Sewer
Total Rooms: 5
Township: Barrington
Water: Public
Room Sizes
Bedroom 2: 13X10
Dining Room: 8X8
Kitchen: 7X11
Laundry: 15X7
Living Room: 15X15
Primary Bedroom: 15X11
Local Schools
High School: Barrington High School
Middle School: Barrington Middle School Prairie
Elementary School: Hough Street Elementary School
School District: District 220
Listed By / Shown By
Listed By
Agency Name: Compass
Agency Phone: 847-306-6158
Shown By
Agent Name: Andy Harkin
Agent Phone: Cell: (815) 299-0492
Agency Title: Gambino Realtors

Estimate Your Payment
Estimated Payment
$ 1,610.01 per month $1,221.88 Principal & Interest $309.67 Property Tax $78.46 Homeowner's InsuranceChange Payment Information


Member Participants (and their affiliated licensees, if applicable) shall indicate on their websites that IDX information is provided exclusively for consumers’ personal non-commercial use, that it may not be used for any purpose other than to identify prospective properties consumers may be interested in purchasing, that the data is deemed reliable but is not guaranteed by MLS GRID, and that the use of the MLS GRID Data may be subject to an end user license agreement prescribed by the Member Participant’s applicable MLS if any and as amended from time to time. MLS GRID may, at its discretion, require use of other disclaimers as necessary to protect Member Participant, and/or their MLS from liability.
Based on information submitted to the MLS GRID. All data is obtained from various sources and may not have been verified by broker or MLS GRID. Supplied Open House Information is subject to change without notice. All information should be independently reviewed and verified for accuracy. Properties may or may not be listed by the office/agent presenting the information.
Privacy Policy / DMCA Notice / ADA Accessibility


This site is hosted, designed and copyright
© 1994 - 2026 by
Delta Media Group, Inc. -- Patent Pending --
454 W Lageschulte Street | MLS# 12752884
This townhouse located at 454 W Lageschulte Street, Barrington, IL 60010 is currently listed for sale with an asking price of $269,000. This property was built in 1972 and has 2 bedrooms and 1 full and 1 partial baths with 1246 sq. ft. W Lageschulte Street is located in the Arbors at Barrington subdivision within the District 220 school district. Search Arbors At Barrington real estate on aharkin.gogambino.com today.