
Andy Harkin
REALTOR®

BEDS3
BATHS2 full
SQUARE FEET1,454
MLS#12808468
STATUSNew
PROPERTY TYPEResidential - Coop
SUBDIVISIONChippewa
SCHOOLDistrict 299
Property Description
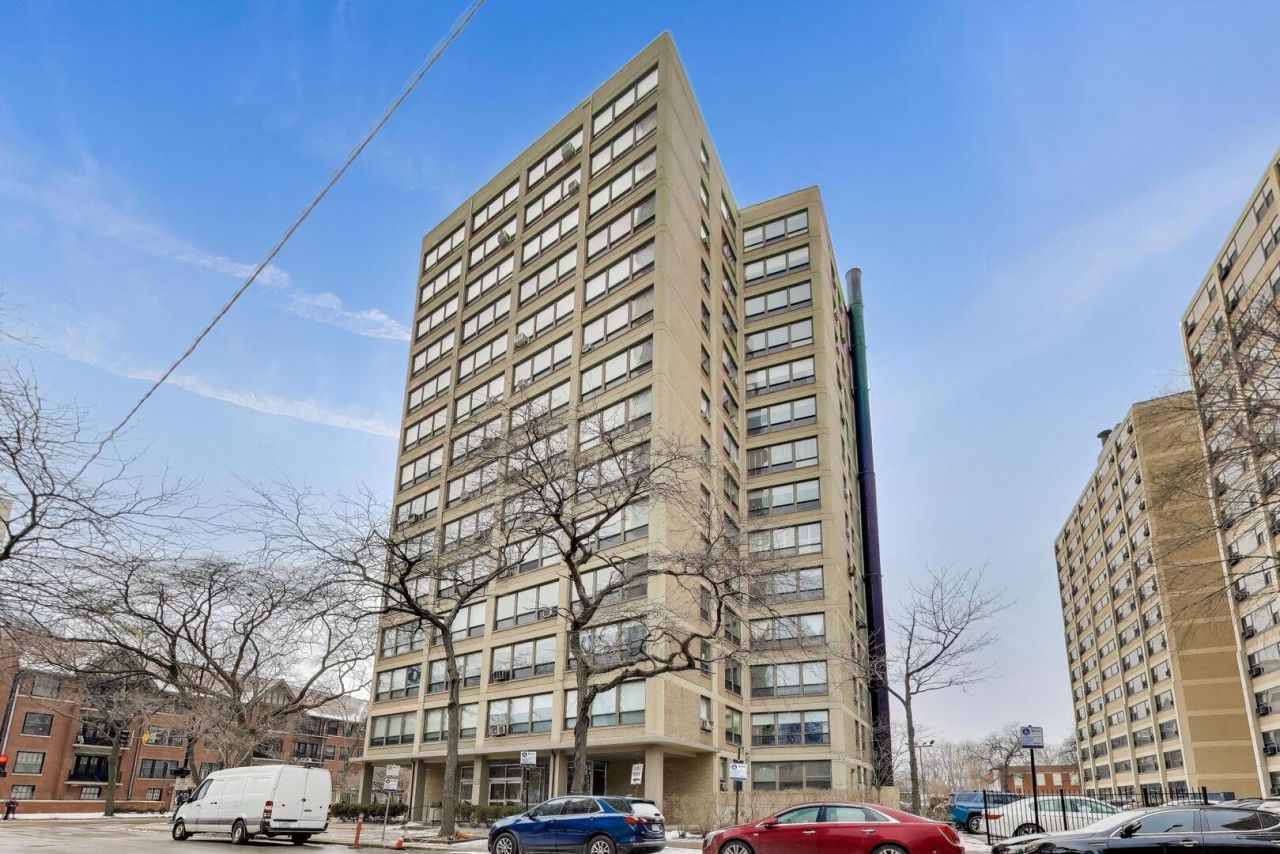
This bright and sunny cooperative apartment has just been fully painted and cleaned to a sparkle to ready it for its next owner. You just can't find a better place to buy at the crossroads of East Hyde Park Blvd and South Hyde Park Blvd for this remarkable price. All of the interior photos of this 3 Bedroom 2 Bath mid-century coop have been virtually staged with different furnishings for different concepts of design. The Chippewa is a jewel (designed but not credited to Mies van der Rohe) in the Indian Village section of East Hyde Park. This beautifully updated apartment high on the 8th floor is perched over the gardens and pond between the two towers of Regents Park with a beautiful sunrise view of Lake Michigan through the large expanse of windows in the living room. A built-in bookshelf buffet is on the north wall between the windows. Go for a run or a roll down the Lakefront path via the pedestrian bridge over DuSable Lake Shore Dr just down the block. Across the street from the building to the South is the Harold Washington Park with tennis courts, playground, a pond with a fountain designed to sail miniature model boats and plenty of open space for picnics and games; all in view of the Lake. Most of the floors have been carpeted except for the hardwood floors in the hallways and 3rd bedroom where the walls were removed to create a dining room or den with the result that the sunset shines through to the kitchen as you prepare an evening meal. White appliances and maple cabinets in the kitchen with a ceramic backsplash and vinyl floors. Each of the bedrooms have good size closets and there are 2 coat closets at the entrance. All of the doors to the rooms and the closets as well as the baseboards are original mid-century features that have never been painted and are in remarkably lovely shape. There are floor to ceiling bookshelves in the 2nd bedroom which was used by the last owner as a study. The heating is radiant in the ceilings, so your toes should be warm all winter from the heat coming up from below. There are 3 permanently installed air conditioners. You will have full control of your heat and AC. The express bus to the city stops next to the building & the Metra is right behind it. The 172 bus to the University of Chicago also stops right outside the door. It's an easy walk or roll to the to the Whole Foods/restaurants/gym retail complex just west of the tracks. The great shopping, restaurant and hotel center on 53rd is just a couple of blocks south. Walk score calls it very walkable, good transit and a biker's paradise with a 96/100 score. Hyde Park is a terrific neighborhood for bikes, roller blades and scooters. Assessment includes everything but your phone. Electricity, hot water, heat, Wi-Fi, cable AND Real Estate Taxes are all taken care of in your HOA dues. You will pay only $75 PER SEASON per AC unit for the extra electric to run them. There is a bright laundry room in the basement with bike storage as well as storage lockers. Rental parking is nearby and as close as the gas station behind the building. The building has its own small parking lot out back, but there is a waiting list.
Property Features
Property Type: Residential - Coop
Basement: None
Cooling: Wall Unit(s)
Heating: Radiant, Indv Controls, Radiant Floor
Lot Size: PER COMMON
Stories: 14.0
Taxes: $2,957
Year Built: 1955
Amenities
Elevator
1st Floor Bedroom
1st Floor Full Bath
Storage
Built-in Features
Bookcases
Open Floorplan
Lobby
Separate Dining Room
Replacement Windows
Feature Descriptions
Additional rooms: Foyer
Appliances: Range, Microwave, Dishwasher, Refrigerator, Electric Cooktop, Electric Oven
Association Amenities: Bike Room/Bike Trails, Coin Laundry, Elevator in Residence, Storage, On Site Manager/Engineer, Receiving Room, Security Door Lock(s), Service Elevator(s), Security Lighting, Underground Utilities, Wheelchair Orientd
Association Includes: Heat, Electricity, Taxes, Insurance, TV/Cable, Exterior Maintenance, Lawn Care, Scavenger, Snow Removal, Internet
Bath Features: Soaking Tub
Dining Room: Combined w/ LivRm
Exterior: Brick
HOA Fee: 1717/ Monthly
Laundry: Common Area, Sink
Lot: Common Grounds, Corner Lot, Landscaped
Lot Dimensions: PER COMMON
Other Equipment: TV-Cable, Intercom, Internet-Fiber
Parcel#: 20121060050000
Parking: Asphalt, Shared Driveway, Side Driveway
Pet Allowed: Cats OK, Dogs OK, Number Limit
Sewer: Public Sewer, Storm Sewer
Total Rooms: 5
Township: Hyde Park
Water: Lake Michigan, Public
Room Sizes
Foyer: 3X7
Bedroom 2: 11X15
Bedroom 3: 11X15
Kitchen: 8X11
Living Room: 15X23
Primary Bedroom: 15X15
Local Schools
High School: Kenwood Academy High School
Middle School: Ray Elementary School
Elementary School: Shoesmith Elementary School
School District: District 299
Listed By / Shown By
Listed By
Agency Name: The Margie Smigel Group, LLC
Agency Phone: 312-953-1466
Shown By
Agent Name: Andy Harkin
Agent Phone: Cell: (815) 299-0492
Agency Title: Gambino Realtors

Estimate Your Payment
Estimated Payment
$ 971.51 per month $681.35 Principal & Interest $246.42 Property Tax $43.75 Homeowner's InsuranceChange Payment Information


Member Participants (and their affiliated licensees, if applicable) shall indicate on their websites that IDX information is provided exclusively for consumers’ personal non-commercial use, that it may not be used for any purpose other than to identify prospective properties consumers may be interested in purchasing, that the data is deemed reliable but is not guaranteed by MLS GRID, and that the use of the MLS GRID Data may be subject to an end user license agreement prescribed by the Member Participant’s applicable MLS if any and as amended from time to time. MLS GRID may, at its discretion, require use of other disclaimers as necessary to protect Member Participant, and/or their MLS from liability.
Based on information submitted to the MLS GRID. All data is obtained from various sources and may not have been verified by broker or MLS GRID. Supplied Open House Information is subject to change without notice. All information should be independently reviewed and verified for accuracy. Properties may or may not be listed by the office/agent presenting the information.
Privacy Policy / DMCA Notice / ADA Accessibility


This site is hosted, designed and copyright
© 1994 - 2026 by
Delta Media Group, Inc. -- Patent Pending --
5050 S East End Avenue, Unit 8C | MLS# 12808468
This home located at 5050 S East End Avenue, Unit 8C, Chicago, IL 60615 is currently listed for sale with an asking price of $150,000. This property was built in 1955 and has 3 bedrooms and 2 full baths with 1454 sq. ft. S East End Avenue, Unit 8C is located in the Chippewa subdivision within the District 299 school district. Search Chippewa real estate on aharkin.gogambino.com today.