
Andy Harkin
REALTOR®

BEDS4
BATHS2 full
SQUARE FEET2,356
MLS#2035827
STATUSActive
PROPERTY TYPEResidential - Single Family
SCHOOLRiver Valley
Listing Courtesy of:
Stark Company, REALTORS

Property Description
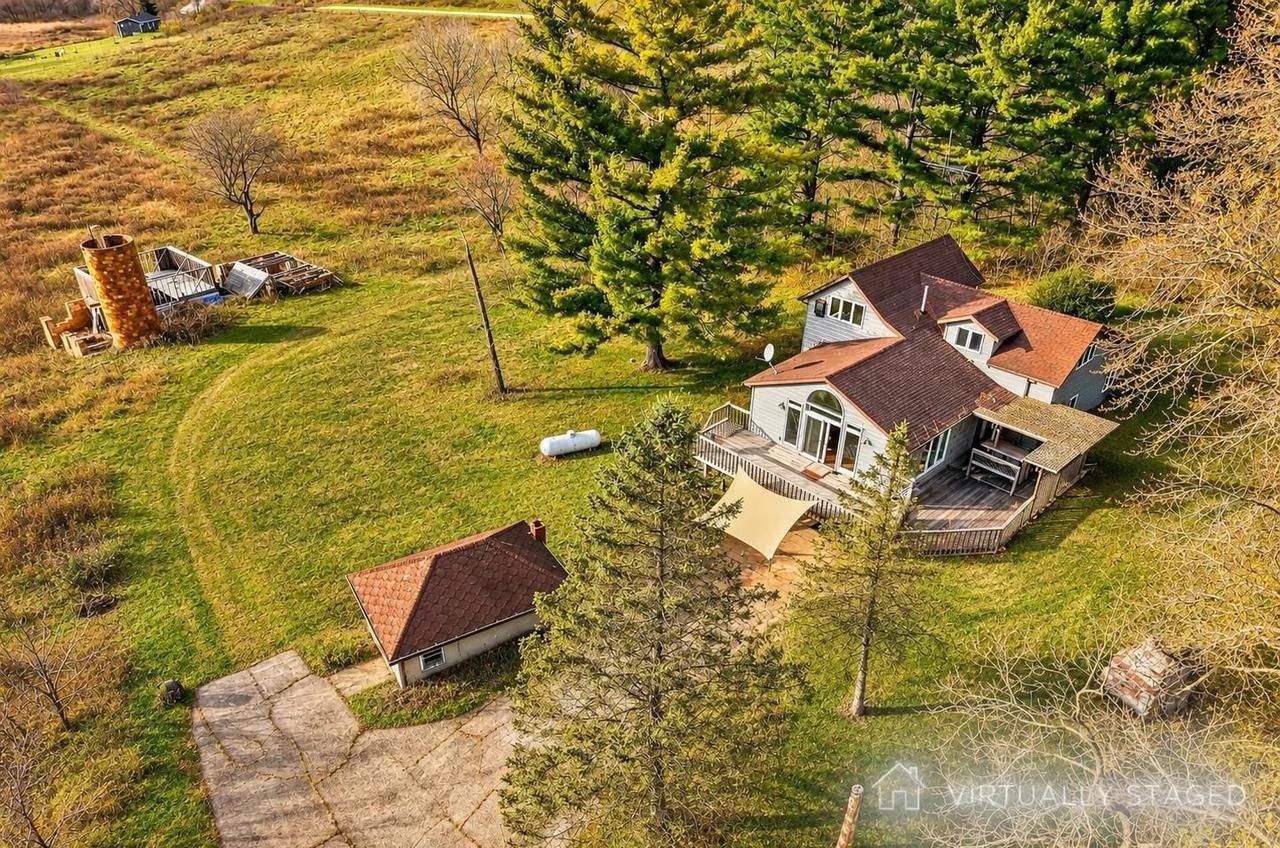
A Nature Lover's Retreat with Valley Views! Imagine evenings watching the sunset from your back deck as deer wander through the valley below! This distinctive property offers a peaceful setting filled with wildlife, natural springs, and scenic surroundings. Wander past mature apple trees, pick berries along the path to the ridge, or enjoy seasonal flowers blooming along the stone driveway walls. A towering willow adds to the picturesque meadow setting. The functional outdoor pizza oven is perfect for gathering, while the fenced area and chicken coop offer room for outdoor hobbies. Inside, exposed wooden walls from a century-old cabin add character. The wood-burning stove and gas fireplace provide such effective supplemental heat that you'll rarely need to run the furnace!
Property Features
Property Type: Residential - Single Family
Basement: Yes
Garage: 1
Home Style: Farmhouse/National Folk
Lot Size: 30.00 Acres
Taxes: $3,481
Year Built: 1900
Amenities
Great Room
Cathedral/vaulted ceiling
Deck
Appliances
Range/Oven
Refrigerator
Washer
Dryer
Feature Descriptions
Basement: Partial, Walk Out/Outer Door
Bathroom: At least 1 Tub, Master Bedroom Bath: Full, Master Bedroom Bath
Building: 2 Story
Data Source: WIREX_SCW
Days on Site: 5
Exterior: Vinyl, Stone
Heating/Cooling: Forced Air, Wall A/C
Heating Fuel: Lp Gas, Wood
Water/Waste: Well, Private Septic System
Room Sizes
Bedroom 2: 12x11 Level Upper
Bedroom 3: 12x10 Level Upper
Bedroom 4: 13x12 Level Main
Dining Room: 20x10 Level Main
Kitchen: 14x14 Level Main
Living Room: 19x17 Level Main
Primary Bedroom: 15x11 Level Upper
Local Schools
High School: River Valley
Middle School: River Valley
Elementary School: River Valley
School District: River Valley
Listed By / Shown By
Listed By
Agency Name: Stark Company, REALTORS
Shown By
Agent Name: Andy Harkin
Agent Phone: Cell: (815) 299-0492
Agency Title: Gambino Realtors
Estimate Your Payment
Estimated Payment
$ 3,189.99 per month $2,724.93 Principal & Interest $290.08 Property Tax $174.97 Homeowner's InsuranceChange Payment Information

Privacy Policy / DMCA Notice / ADA Accessibility


This site is hosted, designed and copyright
© 1994 - 2026 by
Delta Media Group, Inc. -- Patent Pending --
5475 Knobs Road | MLS# 2035827
This single family home located at 5475 Knobs Road, Spring Green, WI 53588 is currently listed for sale with an asking price of $599,900. This property was built in 1900 and has 4 bedrooms and 2 full baths with 2356 sq. ft. Knobs Road is located within the River Valley school district. Search Spring Green real estate on aharkin.gogambino.com today.