
Andy Harkin
REALTOR®

BEDS4
BATHS2 full 1 partial
SQUARE FEET3,938
MLS#12782842
STATUSContingent
PROPERTY TYPEResidential - Single Family
SCHOOLDistrict 117
Property Description
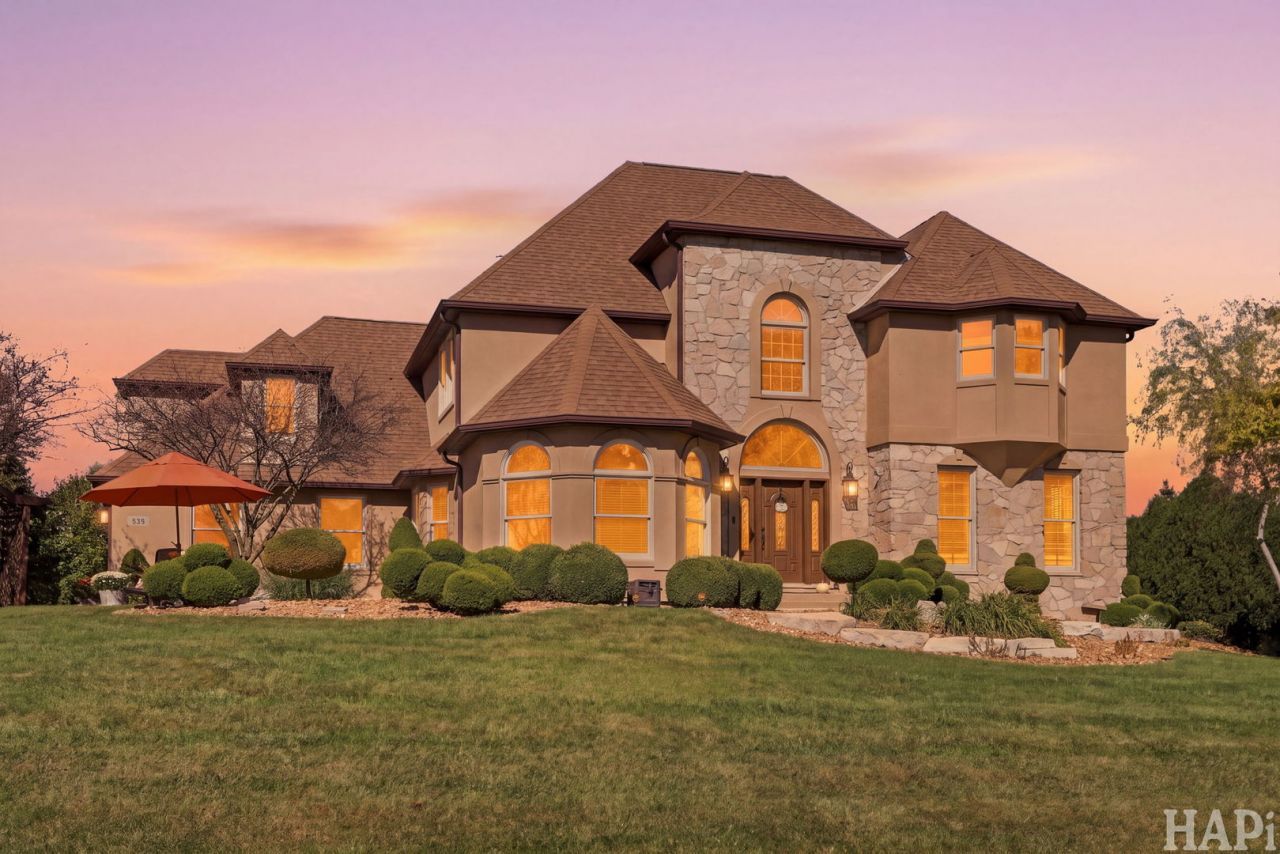
Welcome Home to this magnificent and grand 4 Bdr / 2.5 Bath Hidden Creek Home on a stunning almost 1 acre lot! Sellers are extremely sad to leave behind this executive home they've loved for 21 years due to a job relocation out of state. This is your opportunity to own a gorgeous home with all the bells and whistles including hardwood floors, granite countertops and beautiful warm colors throughout. Step inside to a grand entrance featuring a 2-story foyer with wrought iron staircase which can fit a 12 ft Christmas tree and provides access to all of the homes main areas. Entertain executives, family & friends in this open concept, gourmet kitchen perfect for Lg gatherings. Kitchen boasts double oven & dishwasher, cooktop gas stove, SS appliances, HUGE buffet island, beverage/coffee station & table space for both breakfast & dinner. Living room w/ its wine fridge is perfect place for cocktails. Formal dining room currently used a great sitting room next to the stylish main floor office. Large Family room boasts a toasty gas fireplace. The focal point of this home HAS to be the private master suite w/ its 5 star hotel feel luxury bath; dual vanities, whirlpool tub, W/I shower, and heated floors to warm your feet during the chilly winter months. W/I closets w/ custom built-ins. Master includes gas FP, sitting area & sunroom/hot tub oasis overlooking the highest point in Hidden Creek. Tons of upgrades & amenities. Upstairs also features 3 additional good sized bedrooms (one used currently as another office), and additional full bathroom. Basement awaits you finishing touches, already studded with a great layout and plumbed for an additional full bathroom. And all of the major items have been recently taken care of: Double Furnaces & A/C are high-end and only 4 years old, newer tankless hot-water heater, and roof replaced in 2018. The backyard boasts a tree lined private place (almost 1 acre lot) to relax with friends and family on the beautiful brick patio with inground sprinkler system as well. Hidden Creek Subdivision is a highly sought after location close to the Wisconsin border with a small hometown feel. Welcome Home!
Property Features
Property Type: Residential - Single Family
Basement: Yes
Basement: Unfinished, Full, Daylight
Cooling: Central Air
Fireplaces: 2
Garage: 3.5
Heating: Gas, Forced Air, Sep Heating Systems - 2+, Radiant Fl
Lot Size: 0.92 Acres
Roof Type: Asphalt
Stories: 2.0
Taxes: $18,016
Year Built: 1995
Amenities
Cathedral Ceiling(s)
Wet Bar
Walk-In Closet(s)
Feature Descriptions
Additional rooms: Office, Foyer, Sun Room, Breakfast Room
Appliances: Double Oven, Microwave, Dishwasher, Refrigerator, Washer, Dryer, Cooktop
Association Includes: Insurance
Bath Features: Whirlpool, Separate Shower, Double Sink
Dining Room: Separate
Exterior: Stucco, Stone
Fireplace: Gas Log, Gas Starter
Fireplace Location(s): Family Room, Master Bedroom
HOA Fee: 400/ Annually
Hot Tub: Yes
Laundry: Main Level, In Unit, Sink
Lot: Landscaped, Wooded
Lot Dimensions: 178X225X178X225
Other Equipment: TV-Cable, CO Detectors, Ceiling Fan(s), Sump Pump, Sprinkler-Lawn, Multiple Water Heaters
Parcel#: 02103030060000
Parking: Asphalt, Garage Door Opener, Garage, Yes, Garage Owned, Attached
Sewer: Septic Tank
Total Rooms: 10
Township: Antioch
Water: Well
Room Sizes
Office: 13X12
Foyer: 17X13
Sun Room: 15X12
Breakfast Room: 16X13
Bedroom 2: 13X11
Bedroom 3: 13X11
Bedroom 4: 22X11
Dining Room: 15X13
Family Room: 23X15
Kitchen: 16X14
Laundry: 10X9
Living Room: 20X15
Primary Bedroom: 29X15
Local Schools
High School: Antioch Community High School
School District: District 117
Listed By / Shown By
Listed By
Agency Name: Welcome Home Real Estate Group
Agency Phone: 262-764-3536
Shown By
Agent Name: Andy Harkin
Agent Phone: Cell: (815) 299-0492
Agency Title: Gambino Realtors

Estimate Your Payment
Estimated Payment
$ 4,884.64 per month $3,179.16 Principal & Interest $1,501.33 Property Tax $204.14 Homeowner's InsuranceChange Payment Information


Member Participants (and their affiliated licensees, if applicable) shall indicate on their websites that IDX information is provided exclusively for consumers’ personal non-commercial use, that it may not be used for any purpose other than to identify prospective properties consumers may be interested in purchasing, that the data is deemed reliable but is not guaranteed by MLS GRID, and that the use of the MLS GRID Data may be subject to an end user license agreement prescribed by the Member Participant’s applicable MLS if any and as amended from time to time. MLS GRID may, at its discretion, require use of other disclaimers as necessary to protect Member Participant, and/or their MLS from liability.
Based on information submitted to the MLS GRID. All data is obtained from various sources and may not have been verified by broker or MLS GRID. Supplied Open House Information is subject to change without notice. All information should be independently reviewed and verified for accuracy. Properties may or may not be listed by the office/agent presenting the information.
Privacy Policy / DMCA Notice / ADA Accessibility


This site is hosted, designed and copyright
© 1994 - 2026 by
Delta Media Group, Inc. -- Patent Pending --
595 Hidden Creek Drive | MLS# 12782842
This single family home located at 595 Hidden Creek Drive, Antioch, IL 60002 is currently listed for sale with an asking price of $699,900. This property was built in 1995 and has 4 bedrooms and 2 full and 1 partial baths with 3938 sq. ft. Hidden Creek Drive is located within the District 117 school district. Search Antioch real estate on aharkin.gogambino.com today.