
Andy Harkin
REALTOR®

BEDS2
BATHS1 full
MLS#10226137
STATUSActive
PROPERTY TYPEResidential - Single Family
SUBDIVISIONMEMPHIS HOMES INCORPORATED
Property Description
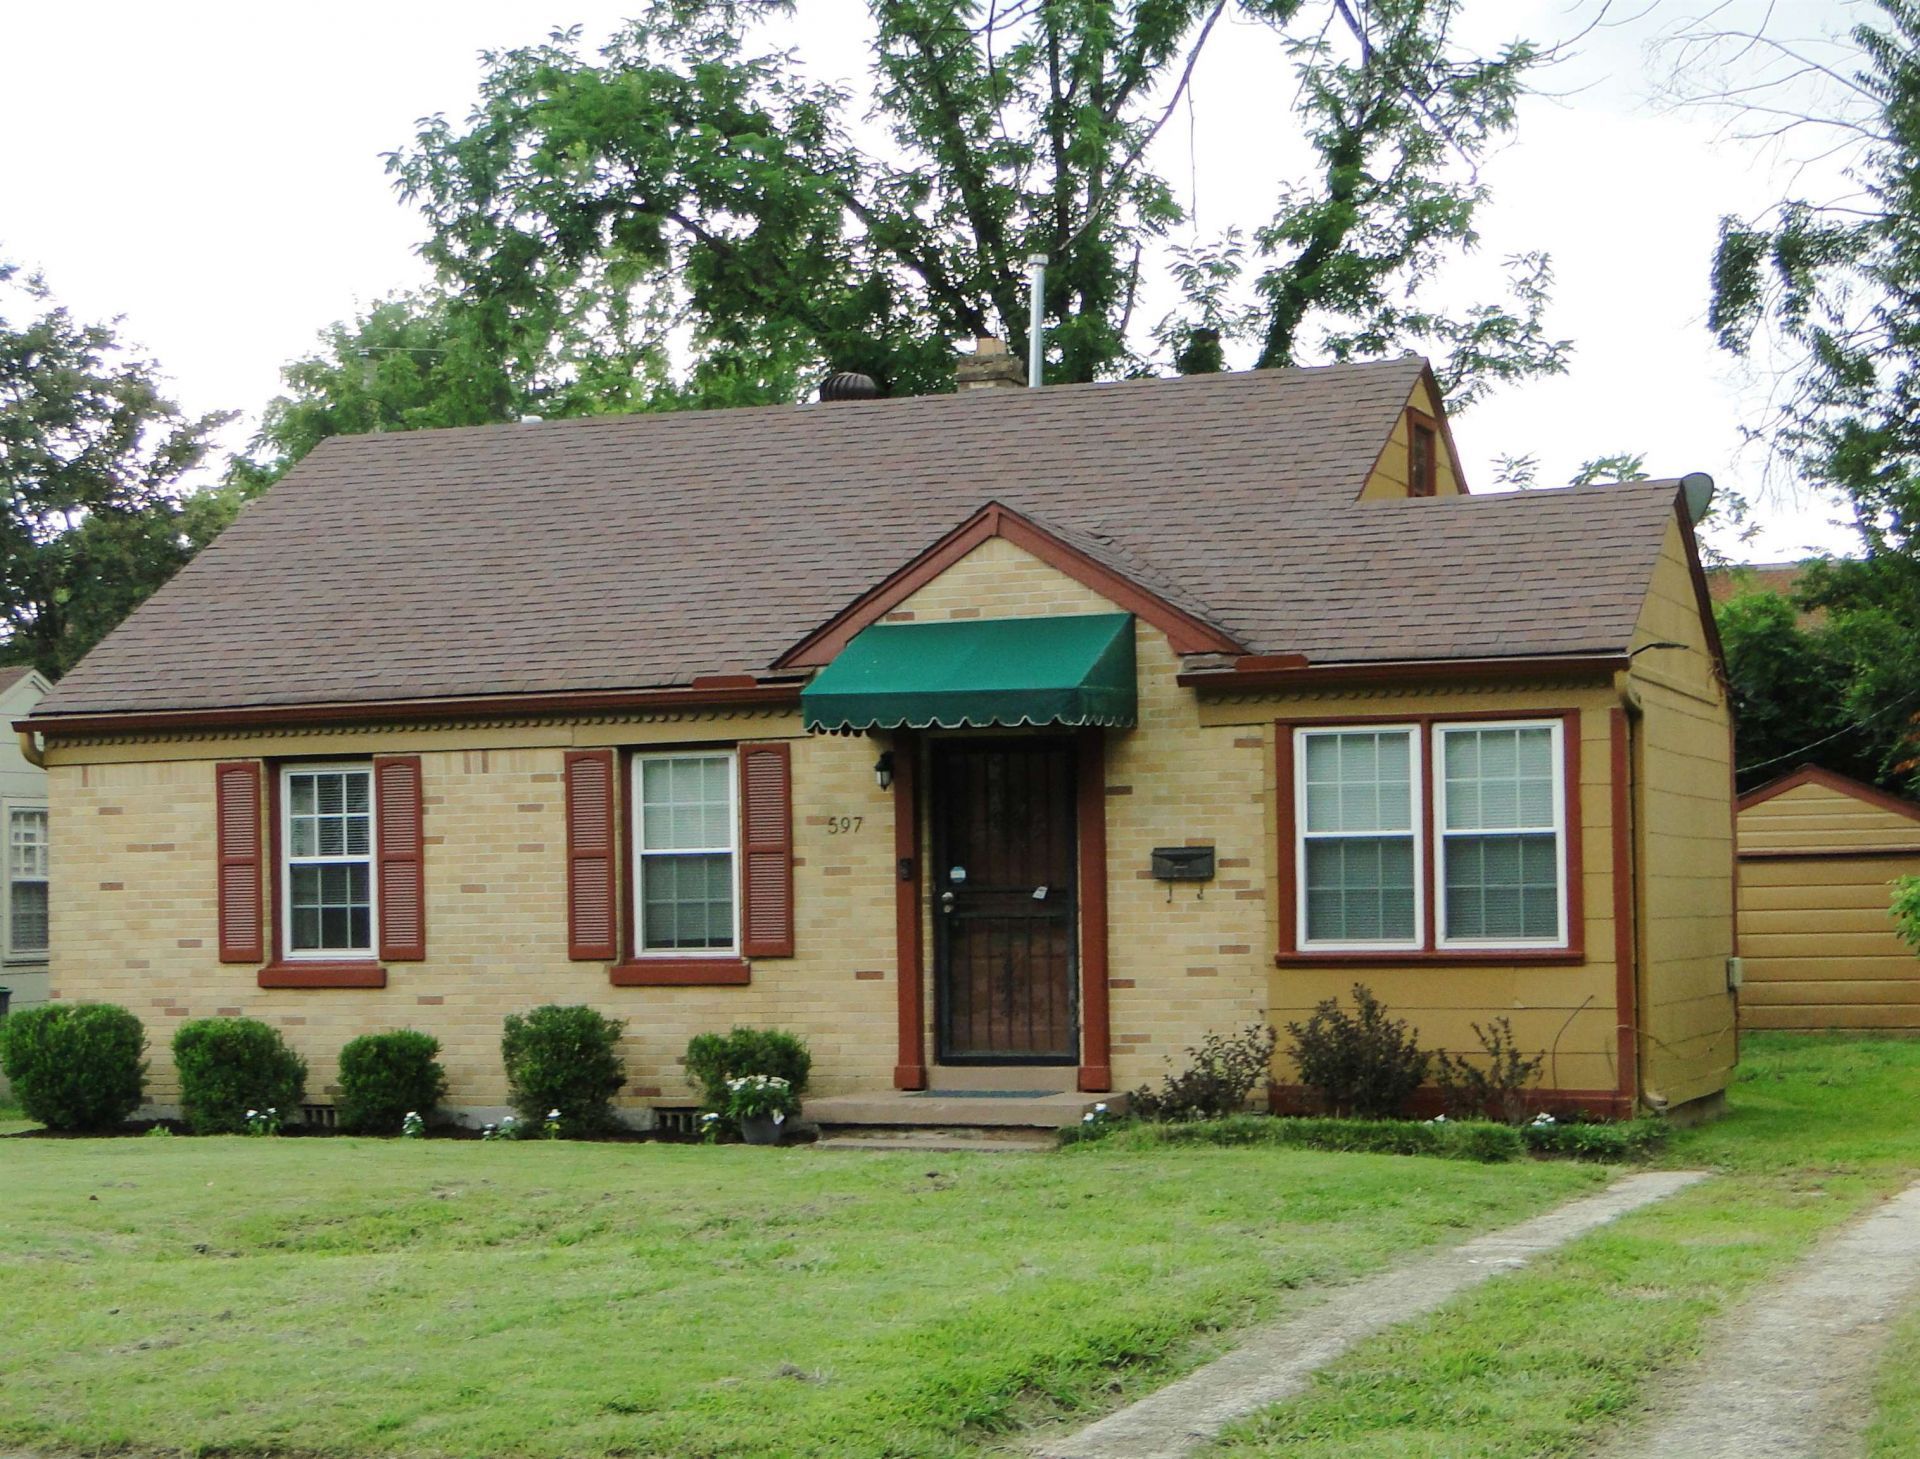
Newly updated home wihin WALKING distance to the U of M campus! Great opportunity for an homebuyer or investor! Move-in ready 2BR+ office, 1BA, with NEW carpets throughout & Fresh paint in/out. New HVAC & windows in 2018. New 30-yr architectural style roof in 2015. Outside, you'll find a detached, wired one-car garage, providing extra storage, workspace, or parking. Priced at just $159,108, this home is ready for its new owner. Schedule your showing today before it's gone!
Property Features
Property Type: Residential - Single Family
Cooling: Central
Fenced: Yes
Garage: 1
Heating: Central, Gas
Home Style: Traditional
Lot Size: 0.22 Acres
Roof Type: Composition Shingles
Year Built: 1945
Feature Descriptions
Additional Rooms: Laundry Closet
Bed and Bath: All Bedrooms Down, Renovated Bathroom
Days on Site: 1
Exterior: Wrought Iron Security Drs, Storage Building, Workshop
Exterior/ Windows: Brick Veneer, Wood/Composition
Floors/ Ceilings: Tile, Vinyl/Luxury Vinyl Floor, Wall to Wall Carpet
Interior: All Window Treatments
Interior Equipment: Range/Oven, Refrigerator
Living/ Dining Room: Separate Dining Room, Separate Living Room
Lot: Some Trees, Wood Fenced
Parking/ Storage: Driveway/Pad, Front-Load Garage
Total Rooms: 5
Water/ Sewer: Gas Water Heater, Public Sewer, Public Water
Room Sizes
Primary Bedroom: 13x11
Bedroom 2: 11x9
Dining Area: 10x7
Kitchen: 13x9
Office: 10x6
Living room: 15x11
Listed By / Shown By
Listed By
Agency Name: Crye-Leike, Inc., REALTORS
Shown By
Agent Name: Andy Harkin
Agent Phone: Cell: (815) 299-0492
Agency Title: Gambino Realtors

Estimate Your Payment
Estimated Payment
$ 769.13 per month $722.72 Principal & Interest $0.00 Property Tax (data not provided by mls) $46.41 Homeowner's InsuranceChange Payment Information

Privacy Policy / DMCA Notice / ADA Accessibility


This site is hosted, designed and copyright
© 1994 - 2026 by
Delta Media Group, Inc. -- Patent Pending --
597 Buck St | MLS# 10226137
This single family home located at 597 Buck St, Memphis, TN 38111 is currently listed for sale with an asking price of $159,108. This property was built in 1945 and has 2 bedrooms and 1 full baths. Buck St is located in the MEMPHIS HOMES INCORPORATED subdivision. Search MEMPHIS HOMES INCORPORATED real estate on aharkin.gogambino.com today.