
Andy Harkin
REALTOR®

BEDS3
BATHS3 full
SQUARE FEET1,789
MLS#12182193
STATUSActive
PROPERTY TYPEResidential - Condominium
SCHOOLDistrict 299
Property Description
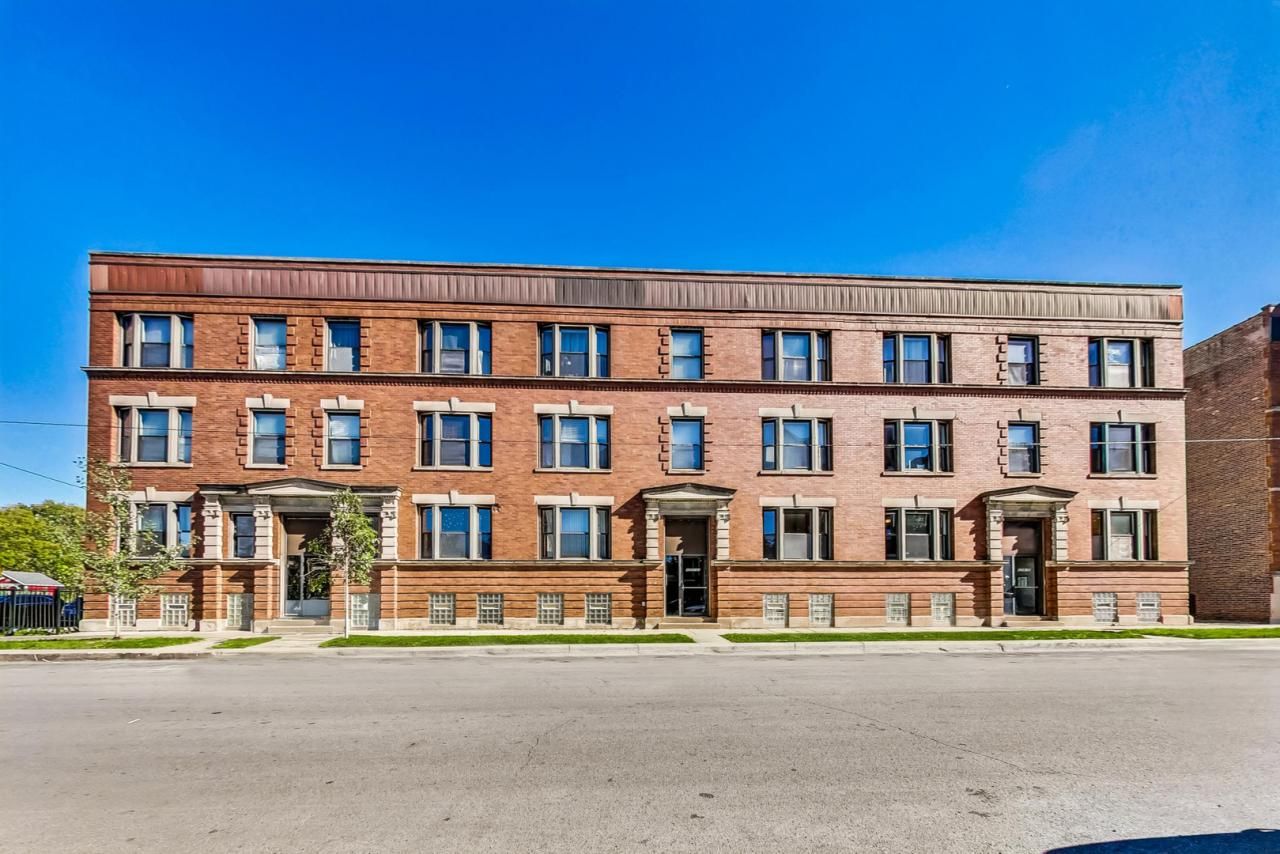
Winsome Woodlawn, 1,789 sq. ft., 3 BD/3 BA duplex down. Easy access to the University of Chicago, Jackson Park, 63rd St Beach, the Obama Presidential Center, and Lake Michigan. Entertain in the sun-filled living room with bay windows and crown molding overlooking Beehive Park and the 62nd & Dorchester Community Garden. There is an upgraded kitchen featuring solid surface countertops, ample kitchen cabinetry, a walk-in pantry, and stainless steel kitchen appliances. The primary bedroom features a walk-in closet and a spacious en-suite bathroom with a separate jetted tub and a full shower. No ongoing or upcoming special assessments. 0.2 miles from 63rd St Metra Station. 0.9 miles from CTA Cottage Grove Green Line Station. No rental cap - no short-term rentals - no Airbnb. HOA has a 30-day First Right of Refusal. Pets are allowed. No specific restrictions on weight or pet count. All pets must be vaccinated, supervised in common areas, and cleaned up after immediately. Samsung Electric Dryer (2017). Samsung Front Load Washer (2017). Whirlpool 4-Door French Door Refrigerator with External Refrigerated Drawer (2017). GE Dishwasher (2014). GE 4-Burner Gas Range (2014). Goodman A/C Condenser (2003). Heil Furnace (2024). Roof repairs & maintenance (2024). Reserves: $6,207.67 (as of August 31st, 2026). Chicago Public Schools: Carnegie Elementary School (PK-8) & Hyde Park Academy High School (9-12) - both are International Baccalaureate (IB) schools. Owner Occupancy: 13 out 21 units are currently rented. Tenant occupied for $1,925/monthly until 06/30/2027.
Property Features
Property Type: Residential - Condominium
Basement: Yes
Basement: Finished, Exterior Entry, Full, Walk-Out Access
Cooling: Central Air, Electric
Heating: Natural Gas
Lot Size: CONDO
Stories: 3.0
Taxes: $4,168
Amenities
1st Floor Bedroom
Walk-In Closet(s)
Separate Dining Room
Pantry
Feature Descriptions
Additional rooms: No additional rooms
Additional Structures: None, Electric Gate, Garage Faces Side
Appliances: Range, Dishwasher, Refrigerator, High End Refrigerator, Washer, Dryer, Stainless Steel Appliance(s), Front Controls on Range/Cooktop, Gas Oven, Range Hood
Association Amenities: Intercom
Association Includes: Water, Insurance, Exterior Maintenance, Lawn Care, Scavenger, Snow Removal
Bath Features: Whirlpool, Separate Shower, European Shower, Soaking Tub
Dining Room: Separate
Exterior: Brick
HOA Fee: 479/ Monthly
Laundry: Washer Hookup, Electric Dryer Hookup, In Unit, Laundry Closet
Lot: Corner Lot, Legal Non-Conforming
Lot Dimensions: CONDO
Other Equipment: Intercom, CO Detectors, Ceiling Fan(s)
Parcel#: 20144150101013
Parking: Off Alley, Assigned, Alley Access, Electric Gate, Parking Lot, Secured, Garage Faces Side, Yes, Leased
Pet Allowed: Cats OK, Dogs OK
Sewer: Public Sewer
Total Rooms: 6
Township: Hyde Park
Water: Lake Michigan, Public
Room Sizes
Bedroom 2: 14X10
Bedroom 3: 10X12
Dining Room: 15X15
Kitchen: 10X12
Laundry: 6X4
Living Room: 15X16
Primary Bedroom: 14X13
Local Schools
High School: Hyde Park Career Academy Senior
Middle School: Carnegie Elementary School
Elementary School: Carnegie Elementary School
School District: District 299
Listed By / Shown By
Listed By
Agency Name: @properties Christie's International Real Estate
Agency Phone: 312-254-0200
Shown By
Agent Name: Andy Harkin
Agent Phone: Cell: (815) 299-0492
Agency Title: Gambino Realtors

Estimate Your Payment
Estimated Payment
$ 1,434.98 per month $1,022.02 Principal & Interest $347.33 Property Tax $65.63 Homeowner's InsuranceChange Payment Information


Member Participants (and their affiliated licensees, if applicable) shall indicate on their websites that IDX information is provided exclusively for consumers’ personal non-commercial use, that it may not be used for any purpose other than to identify prospective properties consumers may be interested in purchasing, that the data is deemed reliable but is not guaranteed by MLS GRID, and that the use of the MLS GRID Data may be subject to an end user license agreement prescribed by the Member Participant’s applicable MLS if any and as amended from time to time. MLS GRID may, at its discretion, require use of other disclaimers as necessary to protect Member Participant, and/or their MLS from liability.
Based on information submitted to the MLS GRID. All data is obtained from various sources and may not have been verified by broker or MLS GRID. Supplied Open House Information is subject to change without notice. All information should be independently reviewed and verified for accuracy. Properties may or may not be listed by the office/agent presenting the information.
Privacy Policy / DMCA Notice / ADA Accessibility


This site is hosted, designed and copyright
© 1994 - 2026 by
Delta Media Group, Inc. -- Patent Pending --
6209 S Dorchester Avenue, Unit 1 | MLS# 12182193
This condo located at 6209 S Dorchester Avenue, Unit 1, Chicago, IL 60637 is currently listed for sale with an asking price of $225,000. This property has 3 bedrooms and 3 full baths with 1789 sq. ft. S Dorchester Avenue, Unit 1 is located within the District 299 school district. Search Chicago real estate on aharkin.gogambino.com today.