
Andy Harkin
REALTOR®

BEDS1
BATHS1 full
MLS#12685374
STATUSActive
PROPERTY TYPEResidential - Condominium
SCHOOLDistrict 299
Property Description
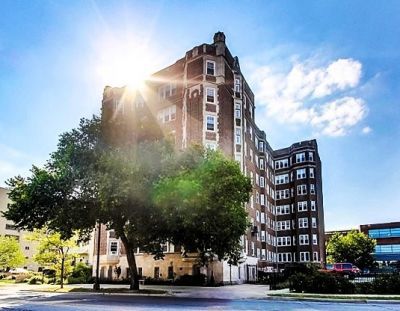
Welcome to the Devonshire Condo Residences and 2C. Enjoy the most beautiful lake views from your turreted breakfast/dining room that has a built-in banquet for seating. The large 1 bedroom condo was totally renovated in 2023. It is a turnkey designer property with 9' ceilings, hardwood floors thru-out, new lighting, a marble bathroom and a new gourmet chef's kitchen with custom black cabinetry, quartz countertops, and porcelain backsplash that comes with under cabinet lighting and gold pulls. The chef's kitchen comes with designer finishes and a 30 inch Frigidaire Gallery front control gas range which features an air fry command, and an 18 Wifi capable Haeir dishwasher with a 3 level wash system. Enjoy waking up to the sights and sounds of Lake Michigan from your oversized bedroom. You have lake views from every room! The Devonshire is pet friendly and walkable to Loyola, beaches, top Edgewater restaurants and all the area amenities! The express bus stops in front and it is only 20 min to the Gold Coast! (Pictures are from 2023 listing, new photos coming soon!). **NOTE: Condo will come with a 1yr Home Warranty and 1yr of paid rental parking space.
Property Features
Property Type: Residential - Condominium
Basement: None
Cooling: Window Unit(s)
Heating: Steam
Lot Size: condo
Roof Type: Asphalt
Stories: 7.0
Taxes: $3,339
Year Built: 1924
Amenities
Dry Bar
Elevator
1st Floor Bedroom
1st Floor Full Bath
Storage
Built-in Features
Walk-In Closet(s)
High Ceilings
Historic/Period Mlwk
Special Millwork
Granite Counters
Lobby
Quartz Counters
Feature Descriptions
Additional rooms: Foyer
Appliances: Range, Microwave, Dishwasher, High End Refrigerator, Freezer, Stainless Steel Appliance(s)
Association Amenities: Bike Room/Bike Trails, Coin Laundry, Elevator in Residence, Storage, Security Door Lock(s), Service Elevator(s), Fencing, In-Ground Sprinkler System, Intercom, Public Bus, Picnic Area
Association Includes: Heat, Water, Insurance, Security, Exterior Maintenance, Lawn Care, Scavenger, Snow Removal
Bath Features: Accessible Shower, Soaking Tub
Dining Room: Kitchen/Dining Combo
Exterior: Brick, Stone, Limestone, Plaster
HOA Fee: 533/ Monthly
Laundry: Common Area
Lot: Common Grounds, Corner Lot, Landscaped, Mature Trees
Lot Dimensions: condo
Other Equipment: TV-Cable, CO Detectors
Parcel#: 14052020181030
Parking: Asphalt, Circular Driveway, Off Alley
Pet Allowed: Cats OK, Dogs OK
Sewer: Public Sewer
Total Rooms: 4
Township: Lake View
Water: Lake Michigan, Public
Room Sizes
Foyer: 8X8
Dining Room: 9X8
Kitchen: 9X8
Living Room: 18X14
Primary Bedroom: 18X14
Local Schools
School District: District 299
Listed By / Shown By
Listed By
Agency Name: Engel & Voelkers Chicago North Shore
Agency Phone: 847-441-5730
Shown By
Agent Name: Andy Harkin
Agent Phone: Cell: (815) 299-0492
Agency Title: Gambino Realtors

Estimate Your Payment
Estimated Payment
$ 1,414.23 per month $1,067.44 Principal & Interest $278.25 Property Tax $68.54 Homeowner's InsuranceChange Payment Information


Member Participants (and their affiliated licensees, if applicable) shall indicate on their websites that IDX information is provided exclusively for consumers’ personal non-commercial use, that it may not be used for any purpose other than to identify prospective properties consumers may be interested in purchasing, that the data is deemed reliable but is not guaranteed by MLS GRID, and that the use of the MLS GRID Data may be subject to an end user license agreement prescribed by the Member Participant’s applicable MLS if any and as amended from time to time. MLS GRID may, at its discretion, require use of other disclaimers as necessary to protect Member Participant, and/or their MLS from liability.
Based on information submitted to the MLS GRID. All data is obtained from various sources and may not have been verified by broker or MLS GRID. Supplied Open House Information is subject to change without notice. All information should be independently reviewed and verified for accuracy. Properties may or may not be listed by the office/agent presenting the information.
Privacy Policy / DMCA Notice / ADA Accessibility


This site is hosted, designed and copyright
© 1994 - 2026 by
Delta Media Group, Inc. -- Patent Pending --
6334 N Sheridan Road, Unit 2C | MLS# 12685374
This condo located at 6334 N Sheridan Road, Unit 2C, Chicago, IL 60660 is currently listed for sale with an asking price of $235,000. This property was built in 1924 and has 1 bedrooms and 1 full baths. N Sheridan Road, Unit 2C is located within the District 299 school district. Search Chicago real estate on aharkin.gogambino.com today.