
Andy Harkin
REALTOR®

BEDS4
BATHS1 full 1 partial
SQUARE FEET1,528
MLS#12778667
STATUSContingent
PROPERTY TYPEResidential - Single Family
SUBDIVISIONNewport Trails
SCHOOLDistrict 87
Property Description
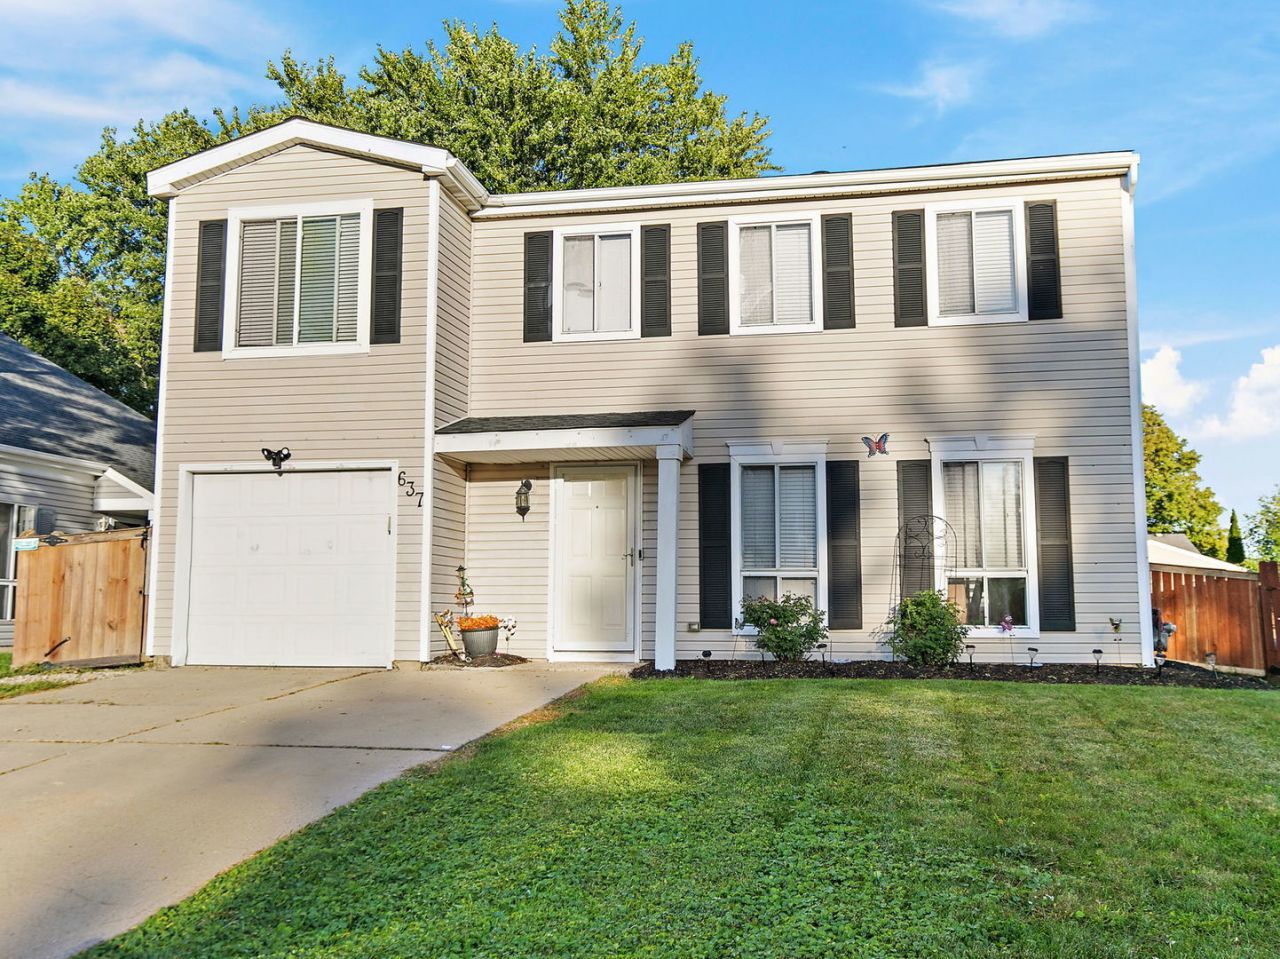
Welcome to this beautifully maintained 4-bedroom home situated on a quiet cul-de-sac lot within the highly sought-after Glenbard North High School boundaries! This inviting home features a bright and spacious open-concept floor plan with luxury vinyl plank flooring throughout the living room, flowing seamlessly into the beautifully updated kitchen boasting quartz countertops, tile backsplash, custom island, stainless steel appliances, and a dining area with sliding glass doors leading to the backyard, creating the perfect space for everyday living and entertaining. A convenient main-level powder room completes the first floor. Upstairs, you'll find four generously sized bedrooms, a full hall bath, and the convenience of second-floor laundry. Step outside to your own backyard oasis featuring a fully fenced, professionally landscaped yard with a beautiful brick paver patio, above-ground pool, and spacious deck, offering the perfect setting for summer gatherings, outdoor entertaining, or simply relaxing. Ideally located near parks, shopping, dining, and a nearby disc golf course, with plenty of recreational opportunities just minutes away. This move-in-ready home offers the perfect combination of comfort, convenience, and outdoor enjoyment. Don't miss the opportunity to make it yours!
Property Features
Property Type: Residential - Single Family
Basement: None
Cooling: Central Air
Garage: 1.5
Heating: Gas, Forced Air
Home Style: Colonial
Lot Size: 6,550
Roof Type: Asphalt
Stories: 2.0
Taxes: $8,335
Year Built: 1982
Amenities
Open Floorplan
Dining Combo
Quartz Counters
Feature Descriptions
Additional rooms: No additional rooms
Additional Structures: Shed(s)
Appliances: Range, Microwave, Dishwasher, Refrigerator, Washer, Dryer, Disposal, Stainless Steel Appliance(s)
Association Includes: None
Dining Room: Kitchen/Dining Combo
Exterior: Vinyl Siding
Laundry: Upper Level
Lot: Cul-De-Sac, Landscaped
Lot Dimensions: 6550
Other Equipment: Central Vacuum, CO Detectors, Ceiling Fan(s)
Parcel#: 0125420004
Parking: Concrete, Yes, Garage Owned, Attached, Garage
Sewer: Public Sewer
Total Rooms: 7
Township: Wayne
Water: Public
Room Sizes
Bedroom 2: 10X10
Bedroom 3: 10X10
Bedroom 4: 13X10
Dining Room: COMBO
Kitchen: 11X11
Laundry: 11X10
Living Room: 20X13
Primary Bedroom: 15X12
Local Schools
High School: Glenbard North High School
Middle School: Stratford Middle School
Elementary School: Roy De Shane Elementary School
School District: District 87
Listed By / Shown By
Listed By
Agency Name: Legacy Properties, A Sarah Leonard Company, LLC
Agency Phone: 224-999-9100
Shown By
Agent Name: Andy Harkin
Agent Phone: Cell: (815) 299-0492
Agency Title: Gambino Realtors

Estimate Your Payment
Estimated Payment
$ 2,506.84 per month $1,702.91 Principal & Interest $694.58 Property Tax $109.35 Homeowner's InsuranceChange Payment Information


Member Participants (and their affiliated licensees, if applicable) shall indicate on their websites that IDX information is provided exclusively for consumers’ personal non-commercial use, that it may not be used for any purpose other than to identify prospective properties consumers may be interested in purchasing, that the data is deemed reliable but is not guaranteed by MLS GRID, and that the use of the MLS GRID Data may be subject to an end user license agreement prescribed by the Member Participant’s applicable MLS if any and as amended from time to time. MLS GRID may, at its discretion, require use of other disclaimers as necessary to protect Member Participant, and/or their MLS from liability.
Based on information submitted to the MLS GRID. All data is obtained from various sources and may not have been verified by broker or MLS GRID. Supplied Open House Information is subject to change without notice. All information should be independently reviewed and verified for accuracy. Properties may or may not be listed by the office/agent presenting the information.
Privacy Policy / DMCA Notice / ADA Accessibility


This site is hosted, designed and copyright
© 1994 - 2026 by
Delta Media Group, Inc. -- Patent Pending --
637 Tahoe Court | MLS# 12778667
This single family home located at 637 Tahoe Court, Carol Stream, IL 60188 is currently listed for sale with an asking price of $374,900. This property was built in 1982 and has 4 bedrooms and 1 full and 1 partial baths with 1528 sq. ft. Tahoe Court is located in the Newport Trails subdivision within the District 87 school district. Search Newport Trails real estate on aharkin.gogambino.com today.