
Andy Harkin
REALTOR®

BEDS4
BATHS2 full 1 partial
SQUARE FEET3,618
MLS#12810447
STATUSNew
PROPERTY TYPEResidential - Single Family
SUBDIVISIONEdgewood
SCHOOLDistrict 205
Property Description
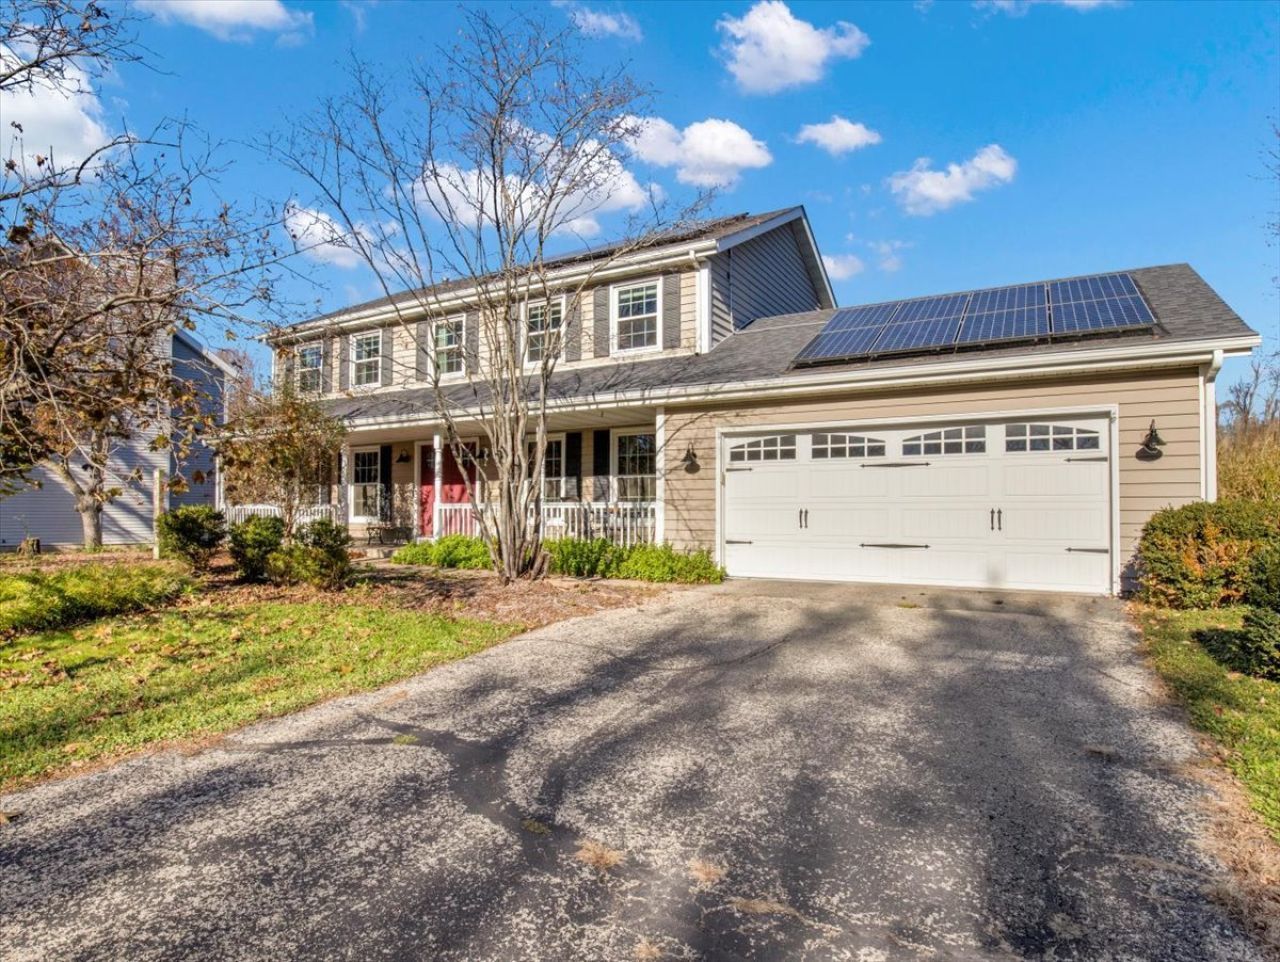
# A Welcoming Colonial in a Desirable Rockford Neighborhood Discover the comfort, flexibility, and inviting character of this beautiful Colonial-style, two-story home in a highly desirable Rockford neighborhood. Conveniently located just minutes from Perryville Road and a wide range of local amenities, this four-bedroom, two-and-a-half-bath home offers generous living spaces, thoughtful features, and room to grow. The main level is designed for gathering and everyday living. An open family room sits just off the eat-in kitchen, creating an easy connection between relaxing, dining, and meal preparation. The kitchen is arranged with community in mind, with space to cook and connect. Quartz countertops and stainless steel appliances give it a clean, polished look. The home also offers several adaptable rooms to suit your needs. Use the formal dining room for special occasions, or make it an office or den. An additional room provides even more possibilities: it could serve as a fifth bedroom, craft room, or family room. Whether you need space for hobbies, work, guests, or a growing household, these flexible areas make it easy to shape the home around your lifestyle. For a cozier place to unwind, the living room features a fireplace and built-in bookshelves. It also opens to the backyard deck, offering a convenient transition between indoor and outdoor living. Enjoy a quiet evening by the fire, settle in with a favorite book, or step outside to relax and take in the garden setting. Upstairs, the primary bedroom includes a full bathroom with dual sinks and a whirlpool bath. Three additional bedrooms and a second full bathroom complete the second floor, providing comfortable space for household members and visitors alike. The fully finished basement adds valuable room for recreation, relaxation, and projects. Set it up for games, hobbies, a media area, or casual gatherings, while keeping a dedicated area available for tools and hands-on projects. Ample storage throughout the basement helps keep seasonal items, equipment, and everyday extras organized. With its flexible layout and useful storage, the home offers room to accommodate a growing family and changing needs. Step outside to a backyard that's truly a gardener's paradise. Designed with food production in mind, the yard features a functional custom greenhouse with raised beds as its centerpiece. Several additional garden plots offer plenty of room to grow, while blueberry and hazelnut bushes add to the landscape. A twelve-by-twelve shed provides storage for yard equipment, and a low fence surrounds the entire backyard. With welcoming living spaces, versatile rooms, a finished basement, and a productive garden retreat, this Rockford home offers a special blend of comfort and possibility. Enjoy the convenience of a sought-after location while making the most of the space inside and out.
Property Features
Property Type: Residential - Single Family
Basement: Yes
Basement: Finished, Full
Cooling: Central Air
Fireplaces: 1
Garage: 2
Heating: Gas, Forced Air
Home Style: Colonial
Lot Size: 0.31 Acres
Roof Type: Asphalt
Stories: 2.0
Taxes: $8,466
Year Built: 1991
Feature Descriptions
Additional rooms: Recreation Room, Bonus Room, Family Room, Utility Room-Lower Level
Additional Structures: Greenhouse, Shed(s)
Appliances: Range, Microwave, Dishwasher, High End Refrigerator, Washer, Dryer, Disposal, Stainless Steel Appliance(s), Humidifier
Association Includes: None
Bath Features: Whirlpool, Double Sink
Dining Room: Separate
Exterior: Vinyl Siding
Fireplace: Wood Burning, Attached Fireplace Doors/Screen
Fireplace Location(s): Family Room
Laundry: Main Level
Lot Dimensions: 0.31
Other Equipment: Water-Softener Owned, CO Detectors, Ceiling Fan(s), Sump Pump, Radon Mitigation System
Parcel#: 1210401001
Parking: Asphalt, Garage Door Opener, Yes, Garage Owned, Attached, Garage
Sewer: Public Sewer
Total Rooms: 11
Township: Rockford
Water: Public
Room Sizes
Recreation Room: 19X15
Bonus Room: 14X15
Family Room - Down: 12X21
Bedroom 2: 13X11
Bedroom 3: 12X13
Bedroom 4: 11X13
Dining Room: 12X14
Family Room: 13X19
Kitchen: 12X20
Laundry: 5X6
Living Room: 13X19
Primary Bedroom: 13X19
Local Schools
High School: Guilford High School
Middle School: Eisenhower Middle School
Elementary School: Spring Creek Elementary School
School District: District 205
Listed By / Shown By
Listed By
Agency Name: Circle One Realty
Agency Phone: 630-528-2300
Shown By
Agent Name: Andy Harkin
Agent Phone: Cell: (815) 299-0492
Agency Title: Gambino Realtors

Estimate Your Payment
Estimated Payment
$ 2,397.39 per month $1,589.81 Principal & Interest $705.50 Property Tax $102.08 Homeowner's InsuranceChange Payment Information


Member Participants (and their affiliated licensees, if applicable) shall indicate on their websites that IDX information is provided exclusively for consumers’ personal non-commercial use, that it may not be used for any purpose other than to identify prospective properties consumers may be interested in purchasing, that the data is deemed reliable but is not guaranteed by MLS GRID, and that the use of the MLS GRID Data may be subject to an end user license agreement prescribed by the Member Participant’s applicable MLS if any and as amended from time to time. MLS GRID may, at its discretion, require use of other disclaimers as necessary to protect Member Participant, and/or their MLS from liability.
Based on information submitted to the MLS GRID. All data is obtained from various sources and may not have been verified by broker or MLS GRID. Supplied Open House Information is subject to change without notice. All information should be independently reviewed and verified for accuracy. Properties may or may not be listed by the office/agent presenting the information.
Privacy Policy / DMCA Notice / ADA Accessibility


This site is hosted, designed and copyright
© 1994 - 2026 by
Delta Media Group, Inc. -- Patent Pending --
6504 Glen Devon Road | MLS# 12810447
This single family home located at 6504 Glen Devon Road , Rockford, IL 61114 is currently listed for sale with an asking price of $350,000. This property was built in 1991 and has 4 bedrooms and 2 full and 1 partial baths with 3618 sq. ft. Glen Devon Road is located in the Edgewood subdivision within the District 205 school district. Search Edgewood real estate on aharkin.gogambino.com today.