
Andy Harkin
REALTOR®

BEDS3
BATHS2 full
SQUARE FEET1,511
MLS#12810843
STATUSNew
PROPERTY TYPEResidential - Single Family
SCHOOLDistrict 87
Property Description
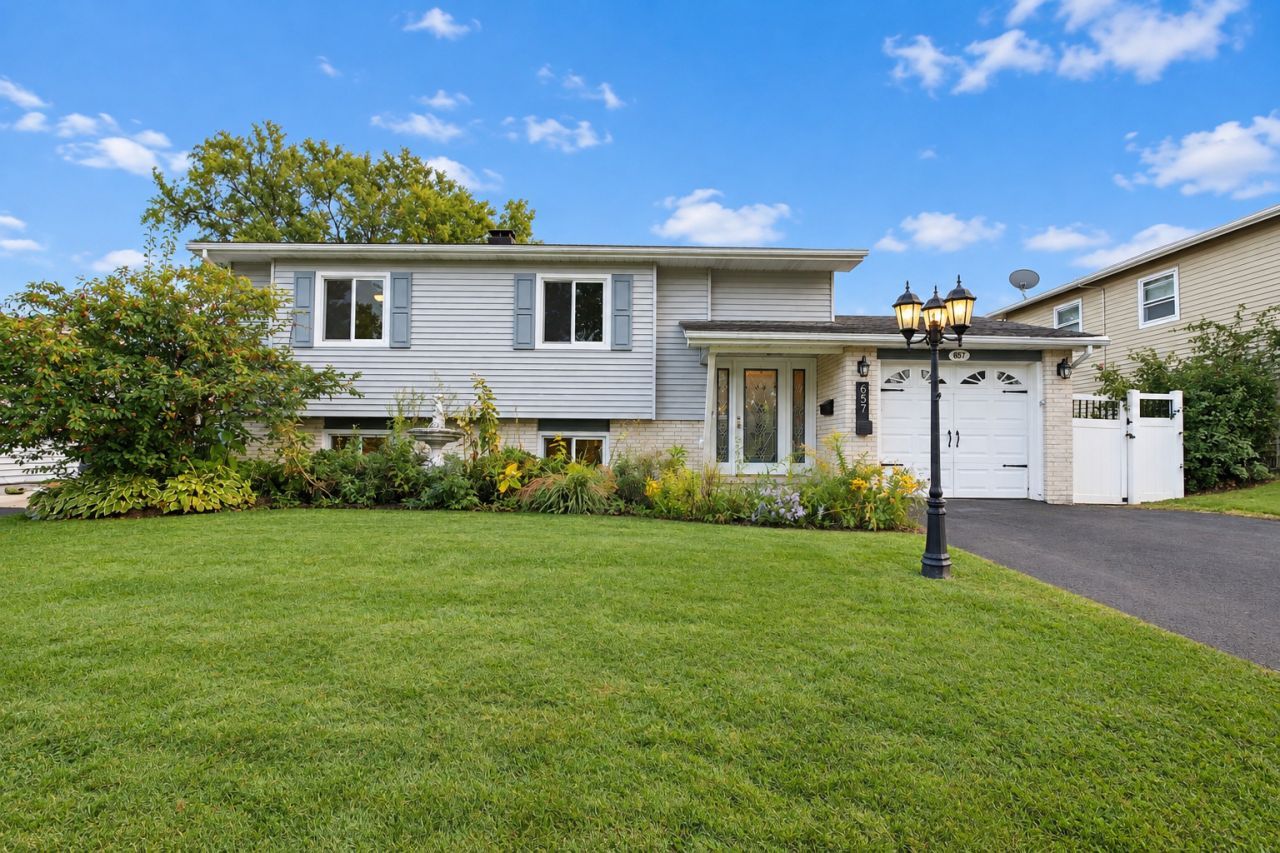
Blending classic details with modern updates, this raised ranch offers three bedrooms, two full bathrooms, and hardwood flooring throughout both levels. The entry foyer leads to an open-concept lower level where the kitchen, dining area, and family room connect. White shaker cabinetry and hardwood floors bring a timeless touch to the kitchen, while granite countertops, a center island for meal prep, and slate-finish appliances add contemporary style. A sliding glass door fills the space with natural light and opens to the landscaped backyard and patio. The lower level also includes an updated full bathroom with a large shower and a laundry area with newer washer and dryer, plus ample counter and cabinet space. A coat closet beneath the stairs provides additional storage, and the home has a newer tankless water heater. Upstairs are three bedrooms, each with a large closet; two bedrooms also have ceiling fans. A second full bathroom and a separate living room complete the upper level. Outside, the fully fenced yard features mature trees along both sides, a custom brick-paver patio, and an oversized shed for extra storage. The home also has a one-car attached garage and an extra-wide driveway with room for two cars side by side. Conveniently located near G. Stanley Hall Elementary School, Nazos Park, and UChicago Medicine AdventHealth GlenOaks, with shopping, restaurants, and highway access (355) and strategically located between North Avenue (Route 64) and Army Trail Road!
Property Features
Property Type: Residential - Single Family
Basement: None
Cooling: Central Air
Garage: 1
Heating: Gas, Forced Air
Lot Size: 0.16 Acres
Taxes: $7,884
Year Built: 1966
Amenities
Open Floorplan
Granite Counters
Feature Descriptions
Additional rooms: No additional rooms
Additional Structures: Shed(s)
Appliances: Range, Microwave, Dishwasher, Refrigerator, Washer, Dryer, Disposal
Association Includes: None
Bath Features: Soaking Tub
Dining Room: Combined w/ FamRm
Exterior: Aluminum Siding, Brick
Laundry: Gas Dryer Hookup, Sink
Lot Dimensions: 60X120
Other Equipment: CO Detectors, Ceiling Fan(s), Sump Pump
Parcel#: 0235206008
Parking: Asphalt, Garage Door Opener, Yes, Garage Owned, Attached, Driveway, Garage
Sewer: Public Sewer
Total Rooms: 7
Township: Bloomingdale
Water: Lake Michigan
Room Sizes
Bedroom 2: 13X10
Bedroom 3: 11X10
Dining Room: 11X9
Family Room: 16X11
Kitchen: 16X11
Laundry: 10X8
Living Room: 15X13
Primary Bedroom: 14X11
Local Schools
High School: Glenbard East High School
Middle School: Marquardt Middle School
Elementary School: G Stanley Hall Elementary School
School District: District 87
Listed By / Shown By
Listed By
Agency Name: Berkshire Hathaway HomeServices Starck Real Estate
Agency Phone: 847-310-1886
Shown By
Agent Name: Andy Harkin
Agent Phone: Cell: (815) 299-0492
Agency Title: Gambino Realtors

Estimate Your Payment
Estimated Payment
$ 2,590.11 per month $1,816.47 Principal & Interest $657.00 Property Tax $116.64 Homeowner's InsuranceChange Payment Information


Member Participants (and their affiliated licensees, if applicable) shall indicate on their websites that IDX information is provided exclusively for consumers’ personal non-commercial use, that it may not be used for any purpose other than to identify prospective properties consumers may be interested in purchasing, that the data is deemed reliable but is not guaranteed by MLS GRID, and that the use of the MLS GRID Data may be subject to an end user license agreement prescribed by the Member Participant’s applicable MLS if any and as amended from time to time. MLS GRID may, at its discretion, require use of other disclaimers as necessary to protect Member Participant, and/or their MLS from liability.
Based on information submitted to the MLS GRID. All data is obtained from various sources and may not have been verified by broker or MLS GRID. Supplied Open House Information is subject to change without notice. All information should be independently reviewed and verified for accuracy. Properties may or may not be listed by the office/agent presenting the information.
Privacy Policy / DMCA Notice / ADA Accessibility


This site is hosted, designed and copyright
© 1994 - 2026 by
Delta Media Group, Inc. -- Patent Pending --
657 Dickens Avenue | MLS# 12810843
This single family home located at 657 Dickens Avenue , Glendale Heights, IL 60139 is currently listed for sale with an asking price of $399,900. This property was built in 1966 and has 3 bedrooms and 2 full baths with 1511 sq. ft. Dickens Avenue is located within the District 87 school district. Search Glendale Heights real estate on aharkin.gogambino.com today.