
Andy Harkin
REALTOR®

BEDS4
BATHS3 full 1 partial
SQUARE FEET2,720
MLS#1337264
STATUSActive
PROPERTY TYPEResidential - Single Family
SUBDIVISIONGoshen Outlots
SCHOOLSpringdale
Property Description
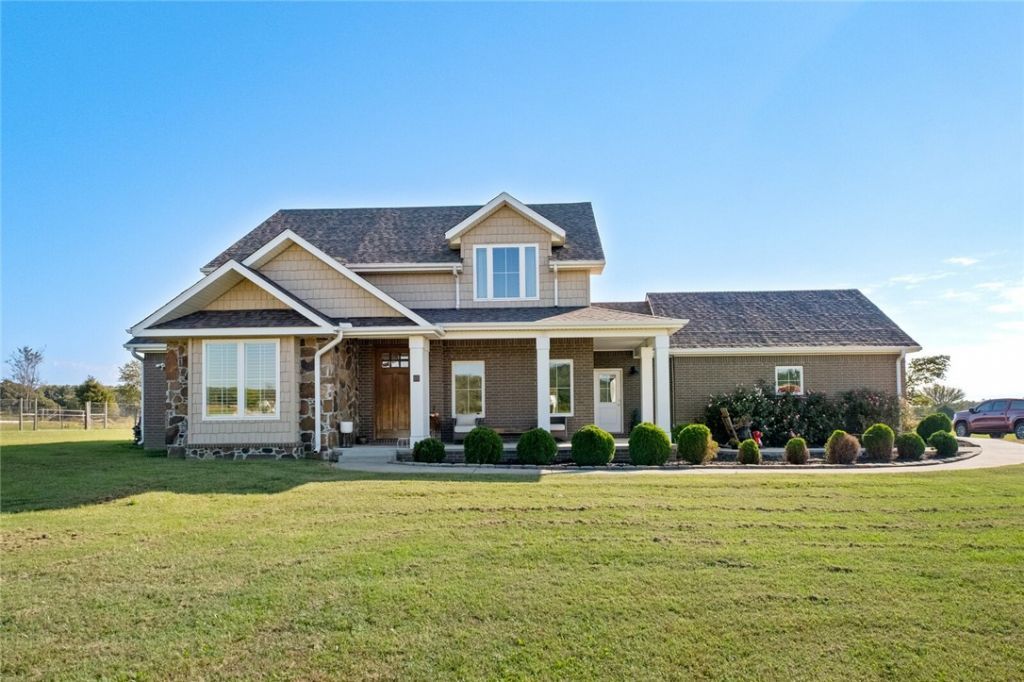
Come and relax on this sprawling 6.6 acre space of quiet tranquility. New Roof and water heater in 2025. This two story modern farmhouse has 4 bedrooms, 3 and 1/2 baths, office, formal dining, built in tornado shelter (inside home), open Living room to kitchen floor plan with vaulted ceilings. Stainless steel appliances, gas cooktop, double oven, large pantry, quartz countertop with bar seating and eat-in kitchen nook. Abundant windows allowing bright natural light shining in. Covered porch overlooking the beautiful natural landscape. Large covered patio with view of new inground vinyl saltwater pool. On the North side of property sits 2 pole sheds, one closed in for your choice of hobby farm animal (currently small friendly goats inhabit it). Huge 60x40 Shop with over head and side door on concrete pad to host equipment or an outdoor get together. Off Habberton road just a few min to see Lake or 5 min to Hwy 45 for convenient access. MUST SEE
Property Features
Property Type: Residential - Single Family
Cooling: Central Air, Electric
Fenced: Yes
Fireplaces: 1
Heating: Central, Electric, Gas
Home Style: Craftsman
Lot Size: 6.60 Acres
Roof Type: Architectural, Shingle
Stories: 2.0
Taxes: $2,265
Year Built: 2016
Amenities
Built-in Features
Ceiling Fan(s)
Eat-in Kitchen
Granite Counters
Hot Tub/Spa
Pantry
Programmable Thermostat
Split Bedrooms
Walk-In Closet(s)
Window Treatments
Mud Room
Storage
Concrete Driveway
Gravel Driveway
Feature Descriptions
Appliances: Built-In Range, Built-In Oven, Convection Oven, Dishwasher, ENERGY STAR Qualified Appliances, Exhaust Fan, Electric Oven, Electric Range, Gas Cooktop, Disposal, Gas Water Heater, Microwave, Range Hood, Self Cleaning Oven, Plumbed For Ice Maker
Body of Water: Beaver Lake
Community Features: Lake
Days on Site: 121
Exterior: Brick, Rock
Fencimg: Back Yard, Fenced, Front Yard, Metal, Other, See Remarks, Wire
Fireplace: Gas Log, Gas Starter, Living Room
Flooring: Carpet, Wood
Hot Tub: Yes
Laundry: Washer Hookup, Dryer Hookup
Lot: Cleared, Landscaped, Level, Not In Subdivision, None, Outside City Limits, Views
Other Equipment: Satellite Dish
Parcel#: 770-17632-000
Parking: Attached, Garage, Garage Door Opener
Parking Notes: Attached, Garage, Garage Door Opener
Patio/Porch: Covered, Patio, Porch
Pool: In Ground, Pool, Private, Salt Water
Sewer: Septic Tank
Spa: Yes
Spa: Hot Tub
Swimming Pool: Yes
Utilities: Electricity Available, Natural Gas Available, Phone Available, Septic Available, Water Available
Water: Public
Water Features: None
Window: Double Pane Windows, Blinds
Local Schools
School District: Springdale
Listed By / Shown By
Listed By
Agency Name: Crye-Leike REALTORS, Springdale
Shown By
Agent Name: Andy Harkin
Agent Phone: Cell: (815) 299-0492
Agency Title: Gambino Realtors

Estimate Your Payment
Estimated Payment
$ 6,231.22 per month $5,677.89 Principal & Interest $188.75 Property Tax $364.58 Homeowner's InsuranceChange Payment Information

Privacy Policy / DMCA Notice / ADA Accessibility


This site is hosted, designed and copyright
© 1994 - 2026 by
Delta Media Group, Inc. -- Patent Pending --
670 Habberton Road | MLS# 1337264
This single family home located at 670 Habberton Road, Fayetteville, AR 72703 is currently listed for sale with an asking price of $1,250,000. This property was built in 2016 and has 4 bedrooms and 3 full and 1 partial baths with 2720 sq. ft. Habberton Road is located in the Goshen Outlots subdivision within the Springdale school district. Search Goshen Outlots real estate on aharkin.gogambino.com today.