
Andy Harkin
REALTOR®

BEDS4
BATHS2 full 1 partial
SQUARE FEET2,238
MLS#12810731
STATUSNew
PROPERTY TYPEResidential - Single Family
SUBDIVISIONElburn Station
SCHOOLDistrict 302
Property Description
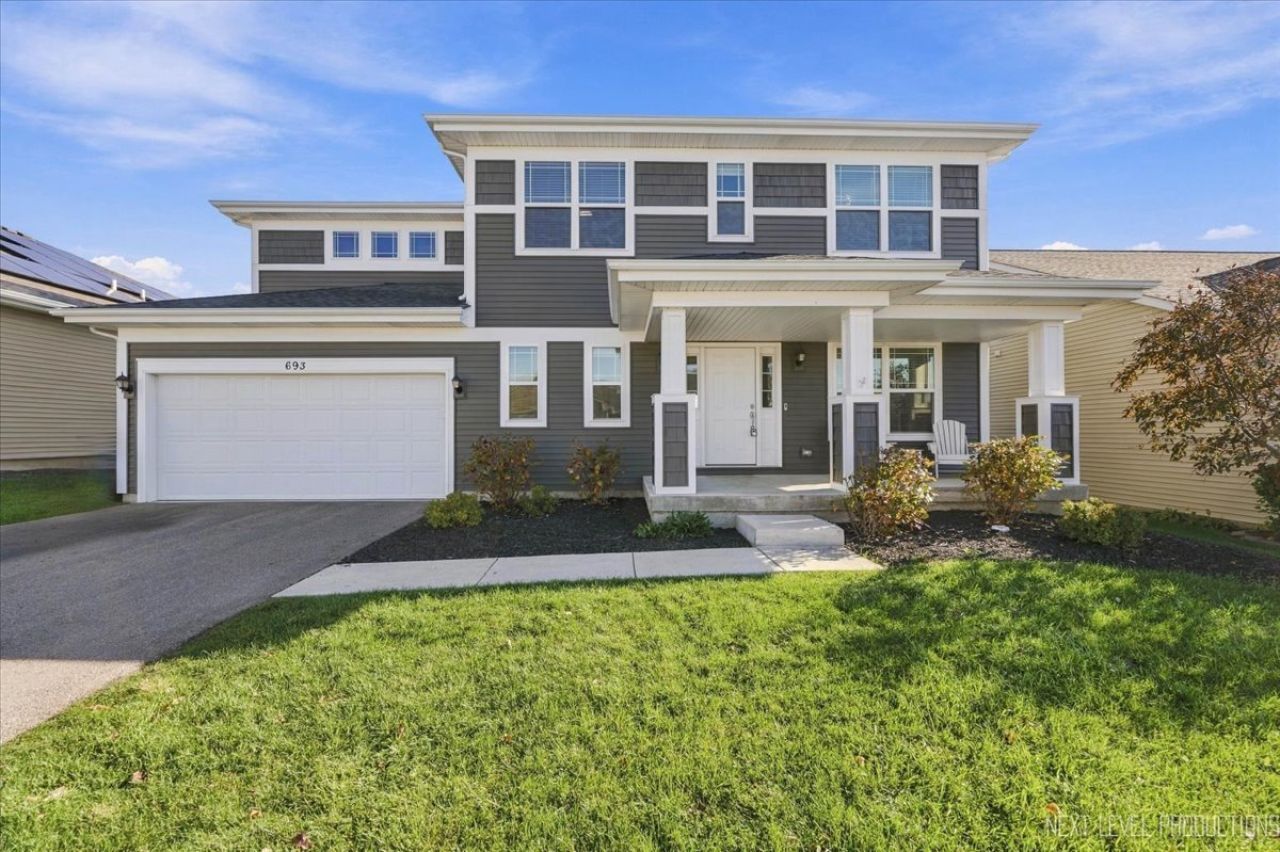
BUILT IN 2023, BEAUTIFULLY UPGRADED, AND MOVE-IN READY IN ELBURN STATION! Enjoy the appeal of newer construction without the wait in one of Elburn's newest communities. The coveted Norway two-story floor plan offers 4 bedrooms, 2.5 bathrooms, and a thoughtful combination of modern finishes, versatile living spaces, and everyday conveniences. Built in 2023, this home offers the advantages of recent construction throughout, including all appliances, which are just two years old! Step inside to discover wide 5-inch luxury vinyl plank flooring flowing throughout most of the main level, creating a seamless and inviting atmosphere. A beautiful direct-vent fireplace adds warmth and character to the living space, while the thoughtfully designed kitchen features granite countertops and stainless steel appliances, offering the perfect setting for everyday meals and entertaining. A dedicated first-floor dining room provides a welcoming space for gatherings and special occasions, with the flexibility to serve as a home office or additional living space to suit your needs. Completing the main level is an exceptionally spacious first-floor laundry room, bringing an added level of convenience to everyday living. Upstairs, you'll find four bedrooms, including an oversized fourth bedroom that offers incredible flexibility as a guest retreat, playroom, creative studio, or additional living space. Upgraded tile packages throughout the bathrooms add an elevated finishing touch. The full unfinished basement offers an exciting opportunity to create additional living space tailored to your needs. Already equipped with a 3/4 bathroom plumbing rough-in, this expansive lower level is ready for your vision, whether that's a recreation room, home gym, guest suite, or a combination of spaces. In the meantime, enjoy abundant storage and the convenience of a two-car garage. Beyond the home, discover the lifestyle that makes Elburn Station so special! This 505-acre master-planned community offers the exceptional convenience of an on-site Metra station within walking distance of the home, with Union Pacific West Line service providing a direct connection to Chicago. Enjoy miles of walking and biking paths, scenic ponds, parks, open green spaces, and nearby basketball and tennis courts. Historic downtown Elburn offers charming local favorites, including Ream's Meat Market and Corner Grind coffee, while Heritage Prairie Farm and nearby hiking trails provide even more opportunities to explore. Randall Road shopping and dining are a short drive away, with St. Charles and Geneva just minutes beyond. Served by Kaneland Community Unit School District 302. Newer construction, modern upgrades, an exceptional community, and none of the build-time hassle. This is the opportunity to enjoy everything Elburn Station has to offer without waiting to build. Schedule your private tour today!
Property Features
Property Type: Residential - Single Family
Basement: Yes
Basement: Unfinished, Bath/Stubbed, Full
Cooling: Central Air, Electric
Fireplaces: 1
Garage: 2
Heating: Gas, Forced Air
Home Style: Traditional
Lot Size: 0.17 Acres
Roof Type: Asphalt
Stories: 2.0
Taxes: $12,861
Year Built: 2023
Amenities
Walk-In Closet(s)
High Ceilings
Granite Counters
Pantry
Feature Descriptions
Additional rooms: Sitting Room
Appliances: Range, Microwave, Dishwasher, Refrigerator, Freezer, Washer, Dryer, Disposal, Stainless Steel Appliance(s), Humidifier
Association Includes: None
Bath Features: Double Sink
Dining Room: Separate
Exterior: Vinyl Siding
Fireplace: Gas Log, Gas Starter
Fireplace Location(s): Family Room
Laundry: Main Level, Gas Dryer Hookup
Lot Dimensions: 60X125
Other Equipment: Ceiling Fan(s), Sump Pump
Parcel#: 1105479022
Parking: Asphalt, Garage Door Opener, Yes, Garage Owned, Attached, Garage
Sewer: Public Sewer
Total Rooms: 8
Township: Blackberry
Water: Public
Room Sizes
Sitting Room: 11X12
Bedroom 2: 11X12
Bedroom 3: 11X12
Bedroom 4: 18X19
Dining Room: 12X9
Family Room: 17X17
Kitchen: 12X12
Laundry: 7X8
Primary Bedroom: 14X17
Local Schools
High School: Kaneland High School
Middle School: Harter Middle School
Elementary School: John Stewart Elementary School
School District: District 302
Listed By / Shown By
Listed By
Agency Name: Keller Williams North Shore West
Agency Phone: 847-383-6600
Shown By
Agent Name: Andy Harkin
Agent Phone: Cell: (815) 299-0492
Agency Title: Gambino Realtors

Estimate Your Payment
Estimated Payment
$ 3,633.28 per month $2,406.97 Principal & Interest $1,071.75 Property Tax $154.55 Homeowner's InsuranceChange Payment Information


Member Participants (and their affiliated licensees, if applicable) shall indicate on their websites that IDX information is provided exclusively for consumers’ personal non-commercial use, that it may not be used for any purpose other than to identify prospective properties consumers may be interested in purchasing, that the data is deemed reliable but is not guaranteed by MLS GRID, and that the use of the MLS GRID Data may be subject to an end user license agreement prescribed by the Member Participant’s applicable MLS if any and as amended from time to time. MLS GRID may, at its discretion, require use of other disclaimers as necessary to protect Member Participant, and/or their MLS from liability.
Based on information submitted to the MLS GRID. All data is obtained from various sources and may not have been verified by broker or MLS GRID. Supplied Open House Information is subject to change without notice. All information should be independently reviewed and verified for accuracy. Properties may or may not be listed by the office/agent presenting the information.
Privacy Policy / DMCA Notice / ADA Accessibility


This site is hosted, designed and copyright
© 1994 - 2026 by
Delta Media Group, Inc. -- Patent Pending --
693 Virginia Street | MLS# 12810731
This single family home located at 693 Virginia Street , Elburn, IL 60119 is currently listed for sale with an asking price of $529,900. This property was built in 2023 and has 4 bedrooms and 2 full and 1 partial baths with 2238 sq. ft. Virginia Street is located in the Elburn Station subdivision within the District 302 school district. Search Elburn Station real estate on aharkin.gogambino.com today.