
Andy Harkin
REALTOR®

BEDS3
BATHS2 full
SQUARE FEET2,126
MLS#117285
STATUSActive
PROPERTY TYPEResidential - Single Family
SUBDIVISIONTributary
Property Description
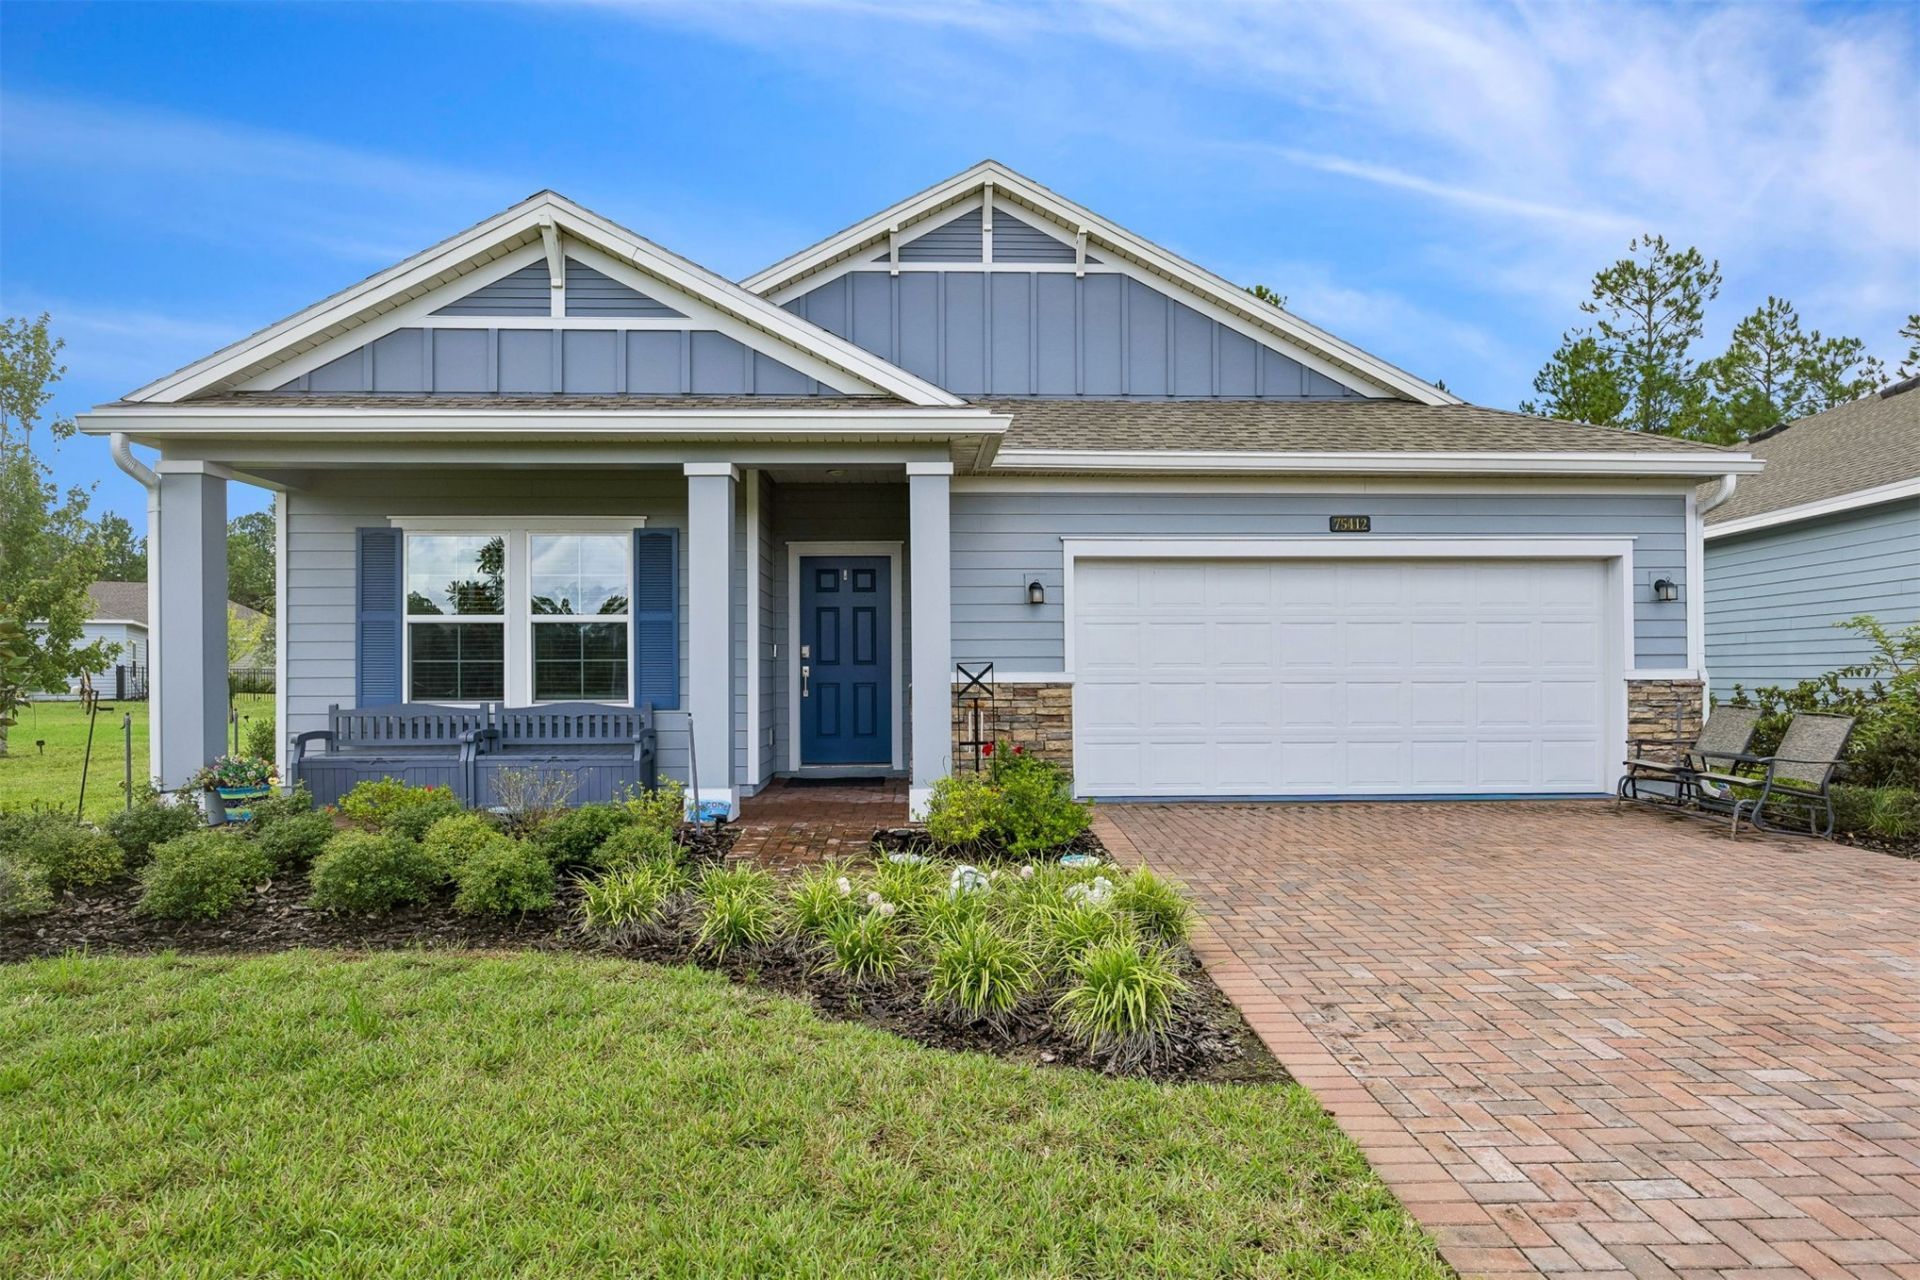
Now offered at just $399,900. Tastefully furnished, turnkey, and competitively priced! Move right in and start enjoying the Florida lifestyle in this nearly new 2022 home in Lakeview at Tributary. This 3-bedroom, 2-bath home offers 2,126 square feet of comfortable single-story living and is offered furnished, with the exception of the seller's personal items. The open-concept layout connects the living room, dining area, and kitchen, creating an inviting space for everyday living and entertaining. The kitchen features a large center island, abundant cabinetry, a walk-in pantry, and stainless steel appliances, while the separate den/flex space is ideal for a home office, hobbies, or guests. The spacious primary suite includes an ensuite bath with dual vanities and a walk-in shower. Outside, the screened lanai overlooks a serene wooded preserve with no home directly behind you, offering added privacy and a peaceful place to relax. Additional features include a UV light system in the HVAC, a two-car garage with Shark Coating flooring, a paver driveway, and an irrigation system. Lakeview at Tributary is a natural gas, active-adult community with access to both Lakeview and Tributary amenities, including two pools, clubhouses, fitness centers, pickleball courts, a dog park, and a planned kayak launch. With tasteful furnishings already in place, this home is ready for you to simply arrive, unpack, and enjoy.
Property Features
Property Type: Residential - Single Family
Cooling: Central Air, Electric
Garage: 2 car attached
Heating: Central, Electric
Home Style: One Story
Lot Size: 50 ft
Roof Type: Shingle
Stories: 1.0
Year Built: 2023
Amenities
Ceiling Fan(s)
French Door(s)/Atrium Door(s)
Furnished
Split Bedrooms
Cable TV
Window Treatments
Irrigation Sprinklers
Feature Descriptions
Appliances: Dryer, Dishwasher, Disposal, Microwave, Refrigerator, Water Softener Owned, Stove, Washer
Community Features: Gated, Pool
Days on Site: 69
Door Features: French Doors
Exterior: Fiber Cement
Furnished: Yes
HOA Fee: 404/ Quarterly
Lot Dimensions: 50 ft
Parcel#: 10-2N-26-2010-0364-0000
Parking: Two Car Garage, Garage Door Opener
Patio/Porch: Rear Porch, Covered, Front Porch, Patio, Screened
Pool: Community
Security: Gated Community
Sewer: Public Sewer
Swimming Pool: Yes
Utilities: Cable Available
Water: Public
Window: Aluminum Frames, Blinds
Listed By / Shown By
Listed By
Agency Name: WATSON REALTY CORP.
Shown By
Agent Name: Andy Harkin
Agent Phone: Cell: (815) 299-0492
Agency Title: Gambino Realtors

Estimate Your Payment
Estimated Payment
$ 1,933.11 per month $1,816.47 Principal & Interest $0.00 Property Tax (data not provided by mls) $116.64 Homeowner's InsuranceChange Payment Information

Privacy Policy / DMCA Notice / ADA Accessibility


This site is hosted, designed and copyright
© 1994 - 2026 by
Delta Media Group, Inc. -- Patent Pending --
75412 Pondside Lane | MLS# 117285
This single family home located at 75412 Pondside Lane, Yulee, FL 32097 is currently listed for sale with an asking price of $399,900. This property was built in 2023 and has 3 bedrooms and 2 full baths with 2126 sq. ft. Pondside Lane is located in the Tributary subdivision. Search Tributary real estate on aharkin.gogambino.com today.