
Andy Harkin
REALTOR®

BEDS3
BATHS2 full
SQUARE FEET1,574
MLS#12783127
STATUSActive
PROPERTY TYPEResidential - Single Family
SCHOOLDistrict 215
Property Description
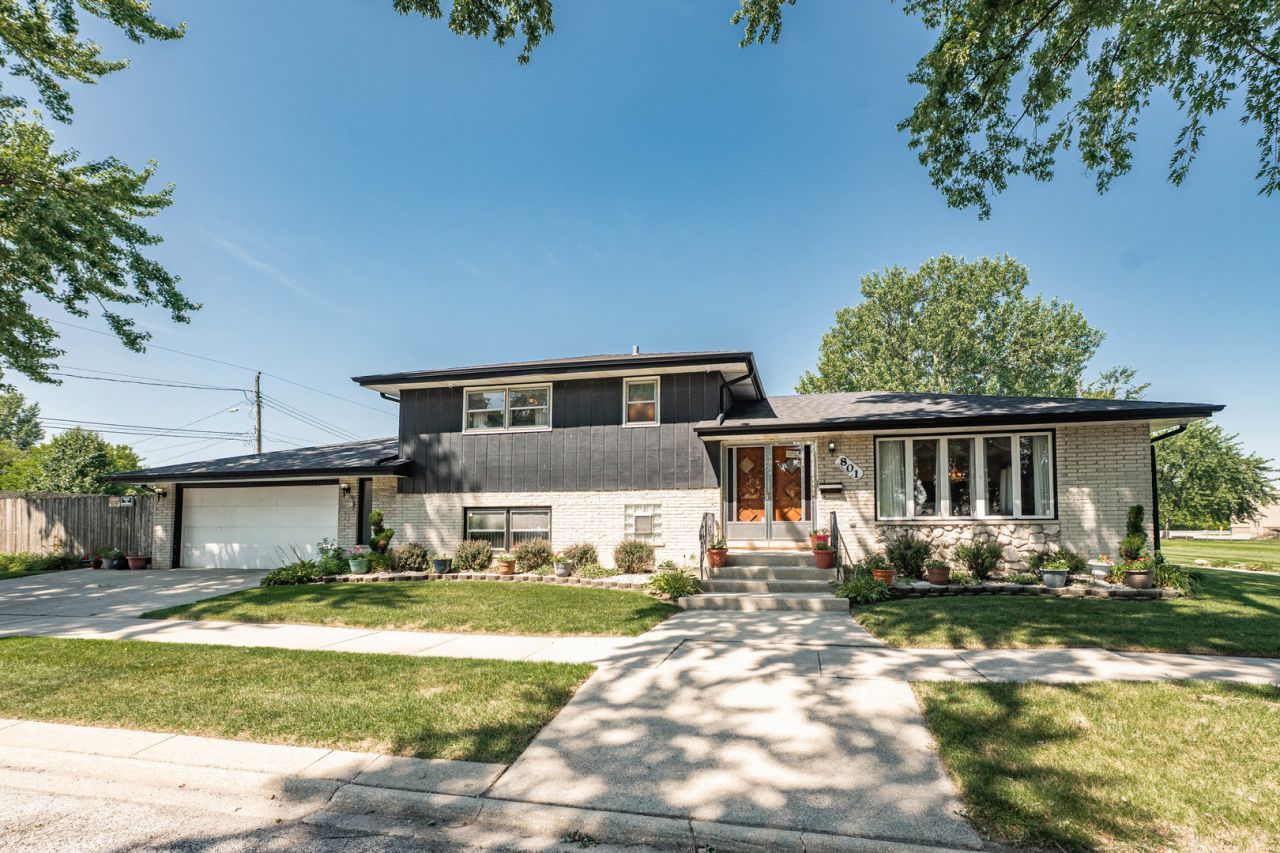
*MOTIVATED SELLER - *SELLER WILL CONSIDER HELPING TO BUY DOWN INTEREST RATE WITH THE RIGHT OFFER - SPACIOUS QUAD-LEVEL HOME WITH FINISHED BASEMENT, DOUBLE LOT & OVERSIZED SECOND GARAGE! Discover the space, versatility, and endless possibilities this beautifully maintained quad-level home has to offer! Situated on a double lot, this unique property combines comfortable living spaces, an abundance of storage, and an exceptional outdoor retreat-all in one fantastic location. THE MAIN LEVEL welcomes you with an updated eat-in kitchen featuring abundant oak cabinetry, quartz countertops, and a stylish tile backsplash. The range/oven, microwave, and dishwasher are approximately four months old. A spacious living room and formal dining room complete this inviting level. THE UPPER LEVEL offers three generously sized bedrooms with ample closet space and a full bathroom. The shared primary bathroom includes a convenient laundry clothes chute. THE LOWER LEVEL is perfect for relaxing or entertaining, featuring a large family room with a beautiful fireplace, wet bar, and full bathroom. THE FINISHED BASEMENT provides even more living space, along with an oversized storage and laundry room equipped with a washer, dryer, and utility sink. A battery backup system for the sump pump adds extra peace of mind. THE OVERSIZED ATTACHED GARAGE features a garage heater, making year-round projects more comfortable. All built-in shelving stays with the home, providing excellent storage and organization. THE EXTRAORDINARY SECOND GARAGE is a standout feature! Measuring approximately 31 x 25 feet, this 21/2-car garage offers tremendous flexibility for car enthusiasts, contractors, hobbyists, or anyone needing additional workspace and storage. It's ideal for extra vehicles, tools, equipment, motorcycles, boats, recreational toys, or even a sheltered space for entertaining when the weather doesn't cooperate. The garage has its own circuit breaker panel and natural gas connections; the furnace will need some work. YOUR PRIVATE BACKYARD RETREAT AWAITS! Enjoy the picturesque, secluded, fenced-in backyard featuring a concrete patio, gas grill, fire pit, and screened gazebo. An above-ground pool adds summertime potential (not opened this year and being sold as-is). Whether hosting gatherings, enjoying a quiet evening outdoors, or making memories with family and friends, this outdoor space offers plenty of possibilities. IN CONCLUSION: With multiple levels of living space, a finished basement, a double lot, a private backyard, and an exceptional second garage, this property offers a rare combination of space, functionality, and versatility. Don't wait make your appointment today. As-Is Sale
Property Features
Property Type: Residential - Single Family
Basement: Yes
Basement: Finished, Partial
Cooling: Central Air
Fireplaces: 1
Garage: 2
Heating: Gas
Lot Size: 0.49 Acres
Roof Type: Asphalt
Taxes: $9,664
Year Built: 1973
Amenities
Wet Bar
Feature Descriptions
Additional rooms: Utility Room-Lower Level
Additional Structures: Gazebo, Second Garage
Appliances: Range, Microwave, Dishwasher, Refrigerator
Association Includes: None
Exterior: Brick, Wood Siding
Fireplace: Gas Log, Gas Starter
Fireplace Location(s): Family Room
Laundry: Gas Dryer Hookup, In Unit, Laundry Chute, Sink
Lot: Corner Lot, Forest Preserve Adjacent
Lot Dimensions: 117 x 182
Other Equipment: Security System, Intercom, CO Detectors, Ceiling Fan(s), Sump Pump, Backup Sump Pump;, Security Cameras, Water Heater-Gas
Parcel#: 30074170330000
Parking: Concrete, Garage Door Opener, Heated Garage, Garage, Yes, Garage Owned, Attached
Security: yes
Sewer: Public Sewer
Total Rooms: 7
Township: Thornton
Water: Lake Michigan
Room Sizes
Bedroom 2: 15X9
Bedroom 3: 10X12
Dining Room: 11X10
Family Room: 21X24
Kitchen: 10X16
Living Room: 15X20
Primary Bedroom: 11X16
Local Schools
School District: District 215
Listed By / Shown By
Listed By
Agency Name: Keller Williams Preferred Rlty
Agency Phone: 708-798-1111
Shown By
Agent Name: Andy Harkin
Agent Phone: Cell: (815) 299-0492
Agency Title: Gambino Realtors

Estimate Your Payment
Estimated Payment
$ 2,241.03 per month $1,349.07 Principal & Interest $805.33 Property Tax $86.63 Homeowner's InsuranceChange Payment Information


Member Participants (and their affiliated licensees, if applicable) shall indicate on their websites that IDX information is provided exclusively for consumers’ personal non-commercial use, that it may not be used for any purpose other than to identify prospective properties consumers may be interested in purchasing, that the data is deemed reliable but is not guaranteed by MLS GRID, and that the use of the MLS GRID Data may be subject to an end user license agreement prescribed by the Member Participant’s applicable MLS if any and as amended from time to time. MLS GRID may, at its discretion, require use of other disclaimers as necessary to protect Member Participant, and/or their MLS from liability.
Based on information submitted to the MLS GRID. All data is obtained from various sources and may not have been verified by broker or MLS GRID. Supplied Open House Information is subject to change without notice. All information should be independently reviewed and verified for accuracy. Properties may or may not be listed by the office/agent presenting the information.
Privacy Policy / DMCA Notice / ADA Accessibility


This site is hosted, designed and copyright
© 1994 - 2026 by
Delta Media Group, Inc. -- Patent Pending --
801 Memorial Drive | MLS# 12783127
This single family home located at 801 Memorial Drive, Calumet City, IL 60409 is currently listed for sale with an asking price of $297,000. This property was built in 1973 and has 3 bedrooms and 2 full baths with 1574 sq. ft. Memorial Drive is located within the District 215 school district. Search Calumet City real estate on aharkin.gogambino.com today.