
Andy Harkin
REALTOR®

BEDS2
BATHS2 full
SQUARE FEET1,179
MLS#12673031
STATUSContingent
PROPERTY TYPEResidential - Condominium
SCHOOLDistrict 299
Property Description
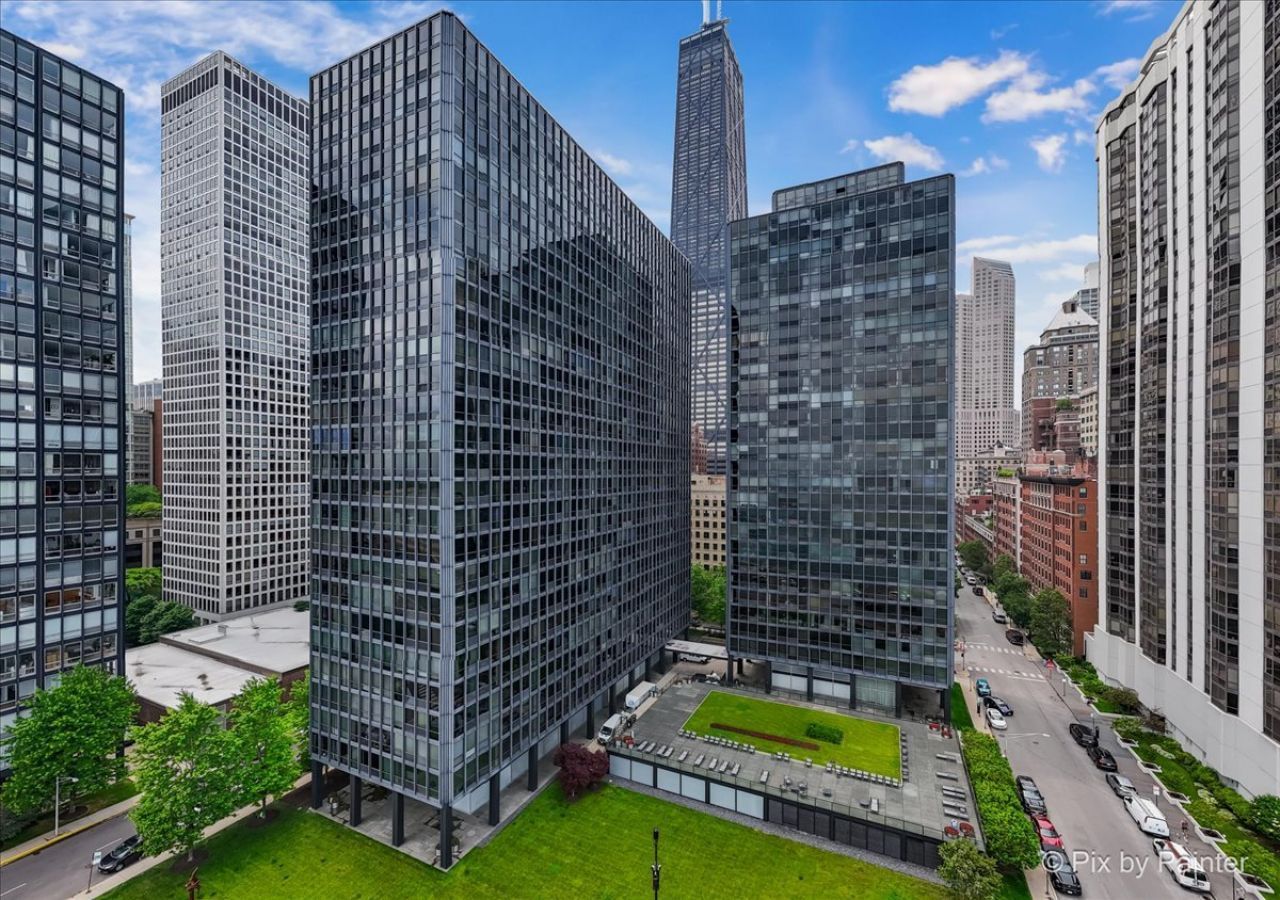
Own a piece of Chicago architectural lakefront history. Rare 2BR/2BA corner residence in one of Chicago's most iconic buildings and exclusive neighborhoods, designed by legendary architect Ludwig Mies van der Rohe. Showcasing Mies' pioneering use of steel and glass, floor-to-ceiling windows, and clean lines, this timeless, light-filled residence embodies the elegance of mid-century modern design. Thoughtfully sited on Lake Shore Drive, the building enjoys open views and surrounding green space that could never be replicated today. Steps from the lakefront, beaches, boating, Northwestern Medical Campus, and Michigan Avenue shopping and dining, with excellent public transit nearby. Amenities include a private resident sundeck with lake views, 24-hour door staff, on-site management, bike storage, laundry facilities, and more. A rare opportunity to own a landmark residence with some of the lowest lakefront assessments in Streeterville. Appointments now available to see why this iconic address continues to be one of Chicago's most sought-after lakefront residences.
Property Features
Property Type: Residential - Condominium
Basement: None
Cooling: Central Air
Heating: Forced Air
Lot Size: COMMON
Stories: 29.0
Taxes: $6,784
Year Built: 1955
Feature Descriptions
Additional rooms: Foyer
Appliances: Range, Microwave, Dishwasher, Refrigerator, Stainless Steel Appliance(s)
Association Amenities: Bike Room/Bike Trails, Door Person, Coin Laundry, Commissary, Elevator in Residence, Storage, On Site Manager/Engineer, Sundeck, Receiving Room, Valet/Cleaner
Association Includes: Heat, Air Conditioning, Insurance, Doorman, TV/Cable, Lawn Care, Scavenger, Snow Removal
Dining Room: Combined w/ LivRm
Exterior: Steel Siding, Glass
HOA Fee: 1360/ Monthly
Laundry: Common Area
Lot: Corner Lot
Lot Dimensions: COMMON
Parcel#: 17032150131391
Parking: Yes, Leased, Attached, Garage
Pet Allowed: Cats OK, Number Limit
Sewer: Public Sewer
Total Rooms: 5
Township: North Chicago
Water: Public
Room Sizes
Foyer: 9X6
Bedroom 2: 14X11
Dining Room: 26X8
Kitchen: 15X8
Living Room: 20X12
Primary Bedroom: 18X17
Local Schools
School District: District 299
Listed By / Shown By
Listed By
Agency Name: Keller Williams ONEChicago
Agency Phone: 312-216-2422
Shown By
Agent Name: Andy Harkin
Agent Phone: Cell: (815) 299-0492
Agency Title: Gambino Realtors

Estimate Your Payment
Estimated Payment
$ 2,595.60 per month $1,907.77 Principal & Interest $565.33 Property Tax $122.50 Homeowner's InsuranceChange Payment Information


Member Participants (and their affiliated licensees, if applicable) shall indicate on their websites that IDX information is provided exclusively for consumers’ personal non-commercial use, that it may not be used for any purpose other than to identify prospective properties consumers may be interested in purchasing, that the data is deemed reliable but is not guaranteed by MLS GRID, and that the use of the MLS GRID Data may be subject to an end user license agreement prescribed by the Member Participant’s applicable MLS if any and as amended from time to time. MLS GRID may, at its discretion, require use of other disclaimers as necessary to protect Member Participant, and/or their MLS from liability.
Based on information submitted to the MLS GRID. All data is obtained from various sources and may not have been verified by broker or MLS GRID. Supplied Open House Information is subject to change without notice. All information should be independently reviewed and verified for accuracy. Properties may or may not be listed by the office/agent presenting the information.
Privacy Policy / DMCA Notice / ADA Accessibility


This site is hosted, designed and copyright
© 1994 - 2026 by
Delta Media Group, Inc. -- Patent Pending --
900 N Lake Shore Drive, Unit 2303 | MLS# 12673031
This condo located at 900 N Lake Shore Drive, Unit 2303, Chicago, IL 60611 is currently listed for sale with an asking price of $420,000. This property was built in 1955 and has 2 bedrooms and 2 full baths with 1179 sq. ft. N Lake Shore Drive, Unit 2303 is located within the District 299 school district. Search Chicago real estate on aharkin.gogambino.com today.