
Andy Harkin
REALTOR®

BEDS2
BATHS2 full
SQUARE FEET1,012
MLS#12810981
STATUSNew
PROPERTY TYPERental - Condominium
SCHOOLDistrict 299
Property Description
14 Feet Tall Cathedral Ceilings with Skylights letting Natural Light bathe on the Real Hardwood Floors!!!! | BRAND NEW Renovated West Town Apartment on the Eastside of Ashland Avenue, South of Augusta Boulevard and North of Chicago Avenue | SHARED REAR SUNDECK | 8 Minute Walk to Wicker Park's Division Blue Line L Train Station | AVAILABLE as soon as January 1st 2027! | TWO Bedroom / TWO Bathroom Top Floor Flat | Central A/C & Heat | Designated Dining Space with Natural Southern Exposure Light | Spacious Dishwasher equipped Stainless Steel Kitchen with ample Quartz Counter Space | In-Unit Laundry | Queen-Sized Bedrooms | Professionally Managed | Minimum Approval Requirements: 700+ credit score; Verifiable Gross Income being 3X the Rental Amount; Good Landlord History | Fulton Grace Realty Application | NO SECURITY DEPOSIT; 650.00 One-Time Move-In Fee | Pets considered on a Case by Case Basis with an Increase in the Rental Rate and an One-Time Non-Refundable Cat (150.00) & Dog (300.00) Fee | (1) CAR GARAGE PARKING, Water & Trash is included
Property Features
Property Type: Rental - Condominium
Basement: None
Cooling: Central Air
Fireplaces: 1
Garage: 1
Heating: Gas
Lot Size: 0.09 Acres
Stories: 2.0
Amenities
Vaulted Ceiling(s)
Cathedral Ceiling(s)
Beamed Ceilings
Separate Dining Room
Quartz Counters
Feature Descriptions
Additional rooms: Foyer
Appliances: Range, Microwave, Dishwasher, Refrigerator, Washer, Dryer, Stainless Steel Appliance(s), Gas Oven
Association Amenities: Sundeck
Bath Features: Soaking Tub
Dining Room: Separate, Kitchen/Dining Combo
Exterior: Brick
Fireplace: Wood Burning
Fireplace Location(s): Living Room
Laundry: Main Level, Washer Hookup, Gas Dryer Hookup, Electric Dryer Hookup, In Unit
Lot Dimensions: 150 X 25
Parking: Garage Door Opener, Yes, Garage Owned, Attached, Garage
Pet Allowed: Cats OK, Dogs OK, Neutered and/or Declawed Only, Number Limit, Size Limit
Rent Includes: Water, Parking
Sewer: Public Sewer
Total Rooms: 5
Township: West Chicago
Water: Lake Michigan
Room Sizes
Foyer: 10X3
Bedroom 2: 11X9
Dining Room: 12X9
Kitchen: 19X12
Laundry: 4X3
Living Room: 21X20
Primary Bedroom: 12X10
Local Schools
School District: District 299
Listed By / Shown By
Listed By
Agency Name: Fulton Grace Realty
Agency Phone: 773-698-6648
Shown By
Agent Name: Andy Harkin
Agent Phone: Cell: (815) 299-0492
Agency Title: Gambino Realtors



Member Participants (and their affiliated licensees, if applicable) shall indicate on their websites that IDX information is provided exclusively for consumers’ personal non-commercial use, that it may not be used for any purpose other than to identify prospective properties consumers may be interested in purchasing, that the data is deemed reliable but is not guaranteed by MLS GRID, and that the use of the MLS GRID Data may be subject to an end user license agreement prescribed by the Member Participant’s applicable MLS if any and as amended from time to time. MLS GRID may, at its discretion, require use of other disclaimers as necessary to protect Member Participant, and/or their MLS from liability.
Based on information submitted to the MLS GRID. All data is obtained from various sources and may not have been verified by broker or MLS GRID. Supplied Open House Information is subject to change without notice. All information should be independently reviewed and verified for accuracy. Properties may or may not be listed by the office/agent presenting the information.
Privacy Policy / DMCA Notice / ADA Accessibility


This site is hosted, designed and copyright
© 1994 - 2026 by
Delta Media Group, Inc. -- Patent Pending --
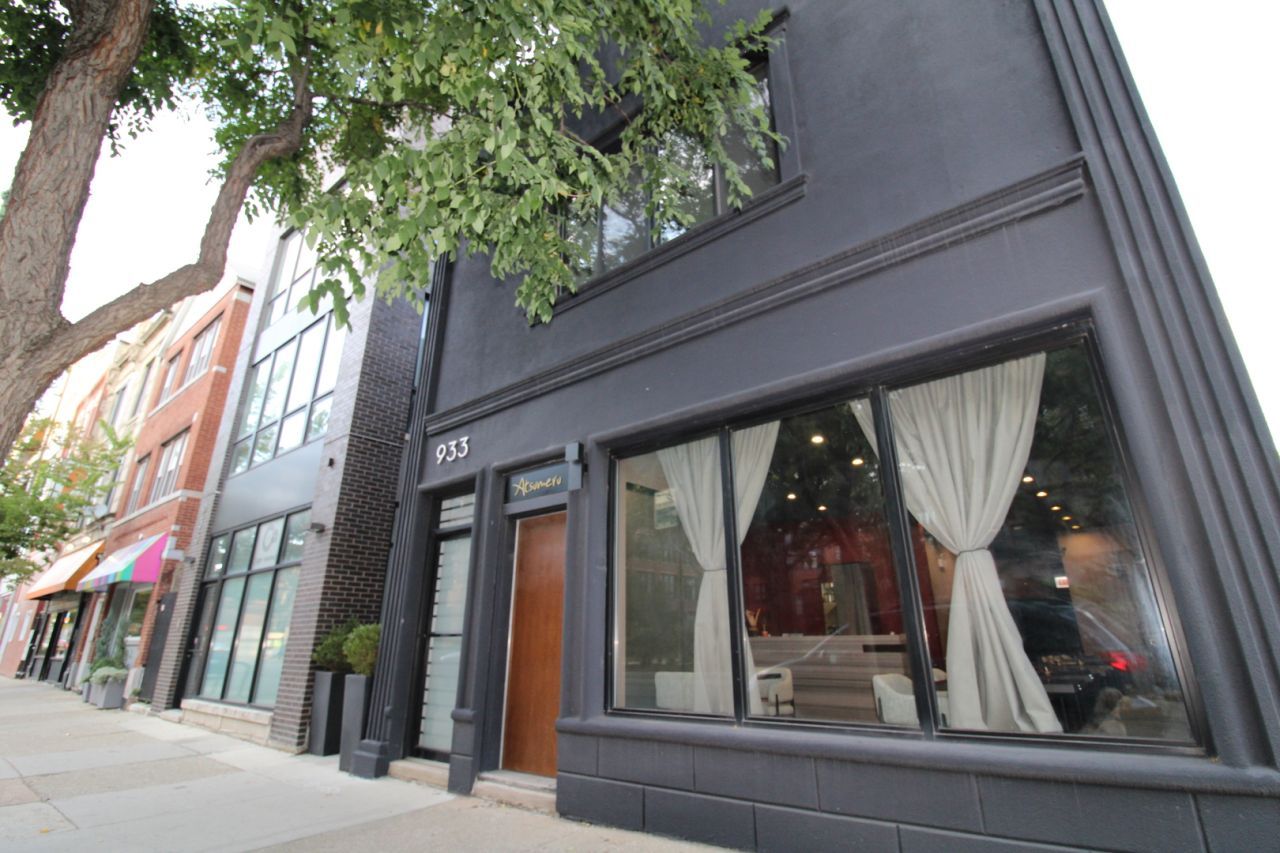
933 N Ashland Avenue , Unit 2F | MLS# 12810981
This property located at 933 N Ashland Avenue , Unit 2F, Chicago, IL 60622 is currently listed for rent with an asking price of $4,400 / Monthly. N Ashland Avenue , Unit 2F is located within the District 299 school district. Search Chicago real estate on aharkin.gogambino.com today.